
4810 Fairlawn Road, Lyndhurst, OH 44124
Local realty services provided by:Better Homes and Gardens Real Estate Central
Listed by: stacy m watson
Office: keller williams citywide
MLS#:5247182
Source:OH_NORMLS
Price summary
- Price:$250,000
- Price per sq. ft.:$168.01
About this home
Looking for a 3-bedroom ranch in Lyndhurst with an attached 2-car garage, updated baths, a spacious kitchen, and valuable improvements already completed? This inviting home offers a comfortable single-level layout, original hardwood floors, three nicely sized bedrooms, a full basement, outdoor patio, and a thoughtful list of updates. The amazing kitchen provides plenty of counter space and cabinetry with pull out shelves, a center island, pantry area, and all appliances stay. Original hardwood floors add warmth and character to the living and dining rooms. The main full bath has been updated with a new vanity, newer flooring, and ceiling vent. A convenient updated half bath is located just off the kitchen. All three bedrooms offer comfortable space, and the attached 2-car garage adds everyday convenience. The full unfinished basement was waterproofed in 2020(all basement walls except for the area underneath front door stairwell) and is a blank canvas ready to fit your needs. Finish it to create additional recreation space, a home office, workout area, or keep it unfinished for plenty of storage. A new backyard patio was also poured in 2020, and the front lawn was leveled. This 3-bedroom ranch also features a strong history of improvements. Updates include a new garage door, garage wall repairs, southwest corner exterior masonry repairs, and siding repairs in 2026, plus air duct cleaning in 2025. In 2024, the main bath received new flooring, vanity, toilet/shower plumbing stack, while the half bath received new flooring and toilet plumbing stack. Additional updates include chimney tuckpointing in 2019, gas dryer valve replacement in 2018, bedroom and living room window replacement in 2016, and a hot water tank in 2013. The listing agent can provide a complete list of updates completed by the current and previous owners. Move-in ready, within walking distance to Schaefer Park and waiting for you to make it home!...
Contact an agent
Home facts
- Year built:1959
- Subdivision & Development:George A Meissners 01
- Listing ID #:5247182
- Added:1 day(s) ago
- Updated:September 25, 2026 at 02:45 AM
Rooms and interior
- Bedrooms:3
- Total bathrooms:2
- Full bathrooms:1
- Half bathrooms:1
- Rooms Total:6
- Kitchen Description:Dishwasher, Disposal, Microwave, Range, Refrigerator
- Basement:Yes
- Basement Description:Full, Unfinished
- Living area:1,488 sq. ft.
Heating and cooling
- Cooling:Central Air
- Heating:Forced Air
- Central air:Yes
Structure and exterior
- Roof:Asphalt, Fiberglass
- Year built:1959
- Building area:1,488 sq. ft.
- Lot area:0.2 Acres
- Architectural Style:Ranch
- Construction Materials:Vinyl Siding
- Exterior Features:Patio
- Levels:1 Story, 1 Story
Utilities
- Water:Public
- Sewer:Public Sewer
Finances and disclosures
- Price:$250,000
- Price per sq. ft.:$168.01
- Tax amount:$5,646 (2025)
Features and amenities
- Appliances:Dishwasher, Disposal, Microwave, Range, Refrigerator, Washer
- Laundry features:Dryer, Washer
Parking
- Parking description:Attached, Garage
- Garage:Yes
- Garage spaces:2

New listings near 4810 Fairlawn Road
- New
 $180,000Active2 beds 2 baths1,152 sq. ft.
5612 Chelmsford Drive, Lyndhurst, OH 44124
MLS# 5247601Listed by: RE/MAX ABOVE & BEYOND - Open Sun, 12 to 2pmNew
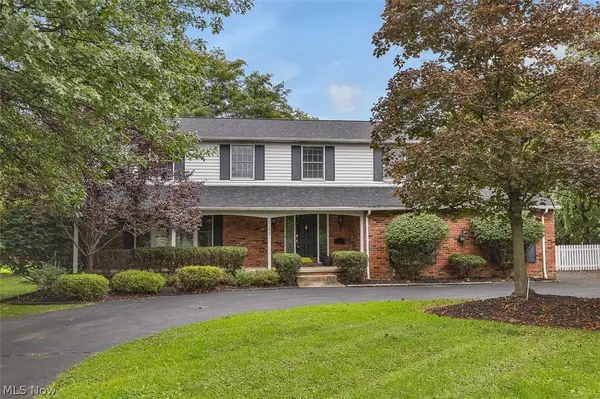 $479,500Active5 beds 3 baths
5045 Clubside Road, Lyndhurst, OH 44124
MLS# 5245678Listed by: KELLER WILLIAMS LIVING - Open Sat, 12 to 2pmNew
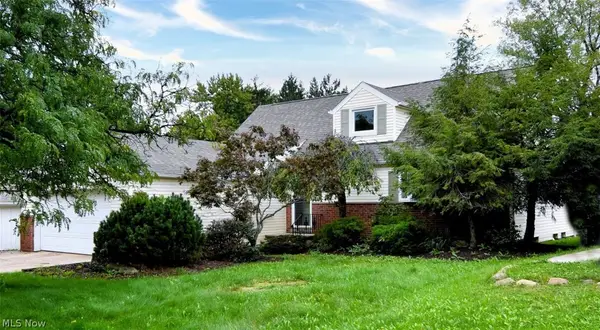 $319,000Active4 beds 3 baths3,340 sq. ft.
4949 Emmet Road, Lyndhurst, OH 44124
MLS# 5244516Listed by: EXP REALTY, LLC. - New
 $299,900Active4 beds 2 baths1,927 sq. ft.
5164 Spencer Road, Lyndhurst, OH 44124
MLS# 5247208Listed by: KELLER WILLIAMS GREATER METROPOLITAN - New
 $115,000Active1 beds 2 baths1,104 sq. ft.
2112 Acacia Park Drive #205, Lyndhurst, OH 44124
MLS# 5246841Listed by: CENTURY 21 PREMIERE PROPERTIES, INC. - New
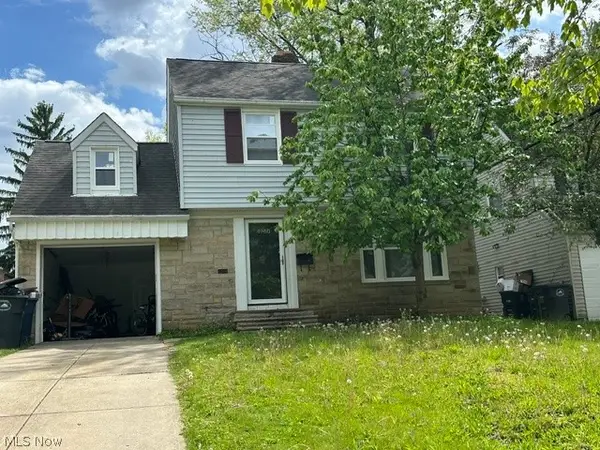 $180,000Active3 beds 2 baths2,003 sq. ft.
4960 Farnhurst Road, Lyndhurst, OH 44124
MLS# 5245939Listed by: LPT REALTY - New
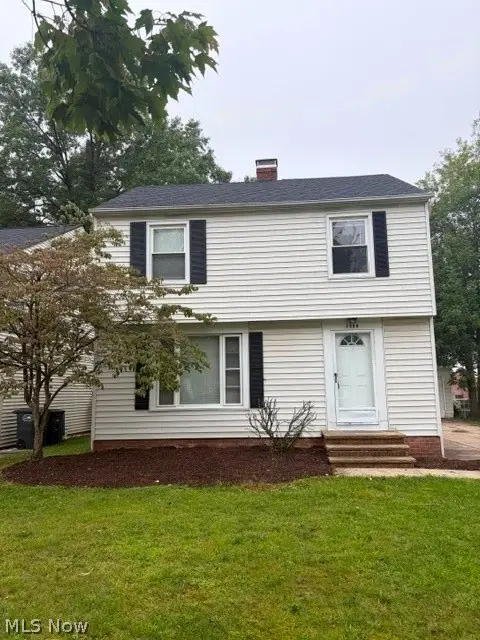 $209,900Active3 beds 1 baths1,728 sq. ft.
1388 Cranover Road, Lyndhurst, OH 44124
MLS# 5246039Listed by: EXP REALTY, LLC. - New
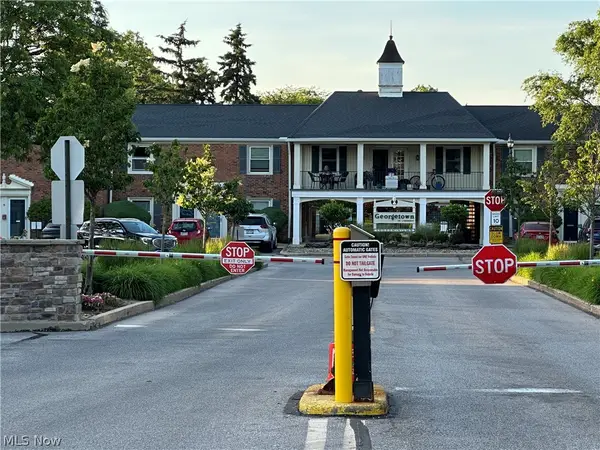 $119,900Active1 beds 1 baths805 sq. ft.
2212 Glouchester Drive, Lyndhurst, OH 44124
MLS# 5245429Listed by: CENTURY 21 HOMESTAR - New
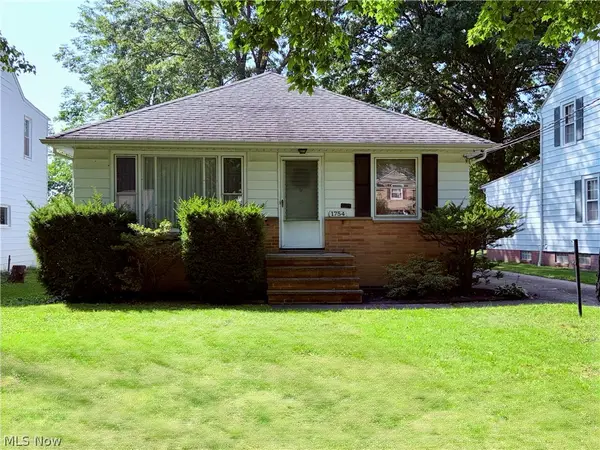 $204,900Active3 beds 2 baths2,240 sq. ft.
1754 Sunview Road, Lyndhurst, OH 44124
MLS# 5245726Listed by: CENTURY 21 DEPIERO & ASSOCIATES, INC.


Protect your home and budget from life's surprises with an Assurant Home Warranty, backed by a partner that supports you through every step of homeownership. Explore Plans.
© 2026 Better Homes and Gardens Real Estate LLC. An Anywhere Real Estate company. All rights reserved. Better Homes and Gardens® Real Estate is a registered trademark owned by Meredith Operations Corporation, licensed to Better Homes and Gardens Real Estate LLC and used with permission. Better Homes and Gardens Real Estate LLC fully supports the principles of the Fair Housing Act and the Equal Opportunity Act. Listing information is deemed reliable but is not guaranteed accurate.
Each office is independently owned and operated.
Any services or products provided by third parties are not provided by, affiliated with or related to Better Homes and Gardens Real Estate LLC, or its affiliated companies.