
4828 Westbourne Road, Lyndhurst, OH 44124
Local realty services provided by:Better Homes and Gardens Real Estate Central
Listed by: jessica giacobbe
Office: keller williams greater metropolitan
MLS#:5236555
Source:OH_NORMLS
Price summary
- Price:$230,000
About this home
Welcome home to 4828 Westbourne Road in Lyndhurst, OH! This charming 3-bedroom, 2-bathroom home offers a perfect blend of comfort and convenience. The light-filled main level features hardwood floors, a bright living room, an updated kitchen, and a bonus four-season enclosed porch—ideal for everyday living and entertaining. Below, enjoy ultimate peace of mind with a fully waterproofed basement that includes a transferable lifetime warranty. Step outside to relax in the spacious backyard, or venture out to nearby Legacy Village, Beachwood Place, Little Italy, local parks, and quick freeway access. Schedule your private showing today!
Contact an agent
Home facts
- Year built:1949
- Subdivision & Development:Mayfield-Richmond
- Listing ID #:5236555
- Added:46 day(s) ago
- Updated:September 29, 2026 at 02:24 PM
Rooms and interior
- Bedrooms:3
- Total bathrooms:2
- Full bathrooms:1
- Half bathrooms:1
- Rooms Total:6
- Kitchen Description:Dishwasher, Disposal, Freezer, Microwave
- Basement:Yes
- Basement Description:Common Basement
Heating and cooling
- Cooling:Central Air
- Heating:Forced Air
- Central air:Yes
Structure and exterior
- Roof:Asphalt, Shingle
- Year built:1949
- Lot area:0.17 Acres
- Architectural Style:Colonial
- Construction Materials:Vinyl Siding
- Exterior Features:Patio, Porch
Utilities
- Water:Public
- Sewer:Public Sewer
Finances and disclosures
- Price:$230,000
- Tax amount:$4,384 (2025)
Features and amenities
- Appliances:Dishwasher, Disposal, Microwave, Washer
- Laundry features:Dryer, Washer
Parking
- Parking description:Attached, Garage
- Garage:Yes
- Garage spaces:1

New listings near 4828 Westbourne Road
- New
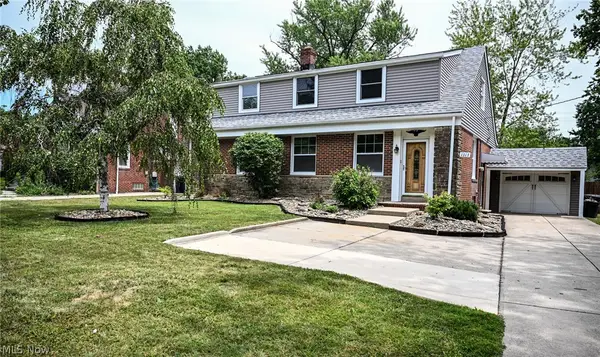 $249,000Active3 beds 3 baths1,572 sq. ft.
1313 Richmond Road, Lyndhurst, OH 44124
MLS# 5248209Listed by: KELLER WILLIAMS GREATER METROPOLITAN - New
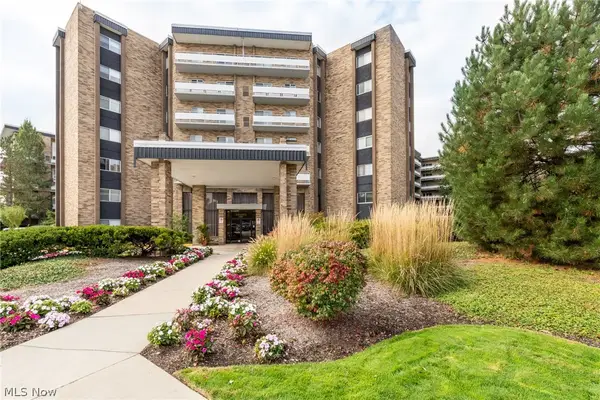 $144,900Active2 beds 2 baths1,104 sq. ft.
2202 Acacia Park Drive #2502, Lyndhurst, OH 44124
MLS# 5246988Listed by: BERKSHIRE HATHAWAY HOMESERVICES PROFESSIONAL REALTY - New
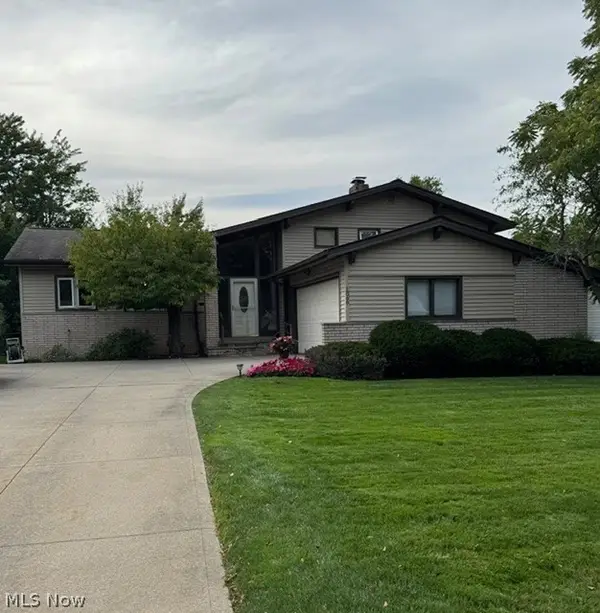 $349,900Active3 beds 3 baths2,178 sq. ft.
1866 Aldersgate Drive, Lyndhurst, OH 44124
MLS# 5248031Listed by: COLDWELL BANKER SCHMIDT REALTY 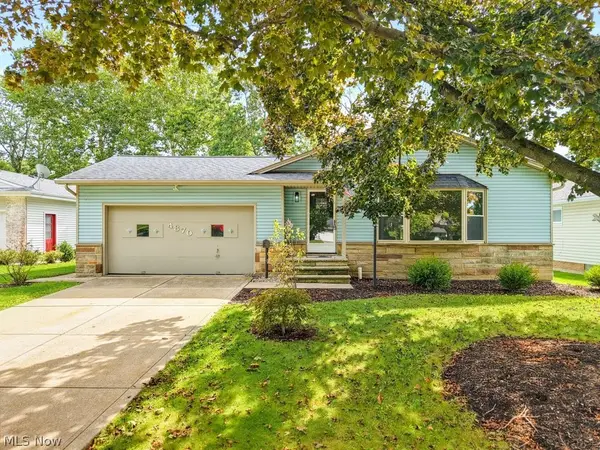 $269,900Pending3 beds 2 baths1,620 sq. ft.
4870 N Sedgewick Road, Lyndhurst, OH 44124
MLS# 5248028Listed by: KELLER WILLIAMS ELEVATE- New
 $250,000Active3 beds 2 baths1,488 sq. ft.
4810 Fairlawn Road, Lyndhurst, OH 44124
MLS# 5247182Listed by: KELLER WILLIAMS CITYWIDE - New
 $180,000Active2 beds 2 baths1,152 sq. ft.
5612 Chelmsford Drive, Lyndhurst, OH 44124
MLS# 5247601Listed by: RE/MAX ABOVE & BEYOND - New
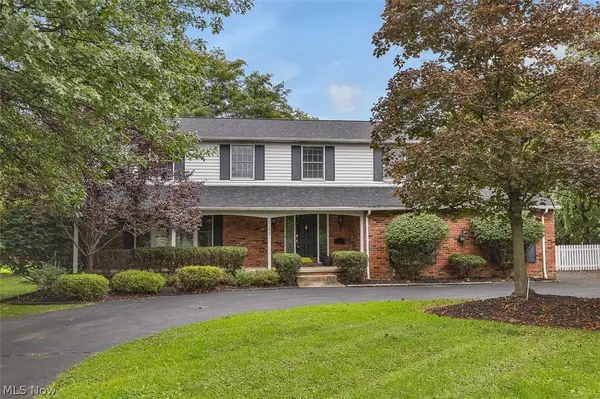 $479,500Active5 beds 3 baths3,033 sq. ft.
5045 Clubside Road, Lyndhurst, OH 44124
MLS# 5245678Listed by: KELLER WILLIAMS LIVING - New
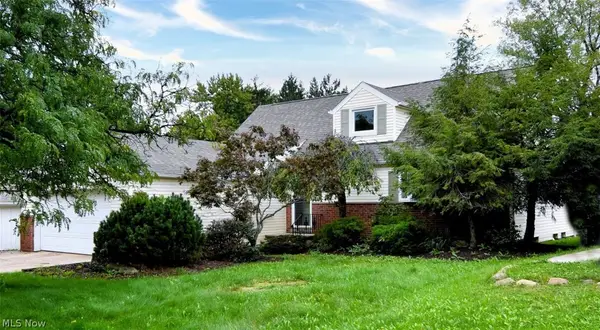 $319,000Active4 beds 3 baths3,340 sq. ft.
4949 Emmet Road, Lyndhurst, OH 44124
MLS# 5244516Listed by: EXP REALTY, LLC. - Open Sun, 12 to 1:30pmNew
 $299,900Active4 beds 2 baths1,927 sq. ft.
5164 Spencer Road, Lyndhurst, OH 44124
MLS# 5247208Listed by: KELLER WILLIAMS GREATER METROPOLITAN - New
 $115,000Active2 beds 2 baths1,104 sq. ft.
2112 Acacia Park Drive #205, Lyndhurst, OH 44124
MLS# 5246841Listed by: CENTURY 21 PREMIERE PROPERTIES, INC.


Protect your home and budget from life's surprises with an Assurant Home Warranty, backed by a partner that supports you through every step of homeownership. Explore Plans.
© 2026 Better Homes and Gardens Real Estate LLC. An Anywhere Real Estate company. All rights reserved. Better Homes and Gardens® Real Estate is a registered trademark owned by Meredith Operations Corporation, licensed to Better Homes and Gardens Real Estate LLC and used with permission. Better Homes and Gardens Real Estate LLC fully supports the principles of the Fair Housing Act and the Equal Opportunity Act. Listing information is deemed reliable but is not guaranteed accurate.
Each office is independently owned and operated.
Any services or products provided by third parties are not provided by, affiliated with or related to Better Homes and Gardens Real Estate LLC, or its affiliated companies.