
5163 Thornbury Road, Lyndhurst, OH 44124
Local realty services provided by:Better Homes and Gardens Real Estate Central
Upcoming open houses
- Sat, Nov 1411:00 am - 01:00 pm
Listed by: james lipinski, scott e davis
Office: mcdowell homes real estate services
MLS#:5259750
Source:OH_NORMLS
Price summary
- Price:$315,000
- Price per sq. ft.:$110.1
About this home
Welcome home to this inviting 3-bedroom, 2-bathroom home in desirable Lyndhurst! Offering a wonderful blend of comfort, functionality, and valuable updates, this home is ready for its next owner. The kitchen features beautiful granite countertops installed in 2024, while new carpeting installed in 2026 gives the home a fresh feel. The partially finished basement offers additional flexible living space, perfect for a recreation room, home office, or hobbies. Enjoy the convenience of an attached garage and a fenced-in backyard, providing space to relax, entertain, or enjoy the outdoors. The roof is approximately 8 years old, offering added peace of mind. With its desirable features and convenient Lyndhurst location, this home is a wonderful opportunity you won't want to miss. Schedule your showing today!
Contact an agent
Home facts
- Year built:1956
- Listing ID #:5259750
- Added:2 day(s) ago
- Updated:November 12, 2026 at 04:12 PM
Rooms and interior
- Bedrooms:3
- Total bathrooms:3
- Full bathrooms:2
- Half bathrooms:1
- Kitchen Description:Dishwasher, Microwave, Range, Refrigerator
- Basement:Yes
- Basement Description:Full, Sump Pump
- Living area:2,861 sq. ft.
Heating and cooling
- Cooling:Central Air
- Heating:Forced Air
- Central air:Yes
Structure and exterior
- Roof:Asphalt, Fiberglass
- Year built:1956
- Building area:2,861 sq. ft.
- Lot area:0.28 Acres
- Construction Materials:Brick, Vinyl Siding
- Exterior Features:Patio
- Levels:2 Story
Utilities
- Water:Public
- Sewer:Public Sewer
Finances and disclosures
- Price:$315,000
- Price per sq. ft.:$110.1
- Tax amount:$5,163 (2025)
Features and amenities
- Appliances:Dishwasher, Microwave, Range, Refrigerator, Washer
- Laundry features:Dryer, Washer
- Amenities:Smoke Detectors
- Pool features:Above Ground
Parking
- Parking description:Driveway, Garage
- Garage:Yes
- Garage spaces:2

New listings near 5163 Thornbury Road
- New
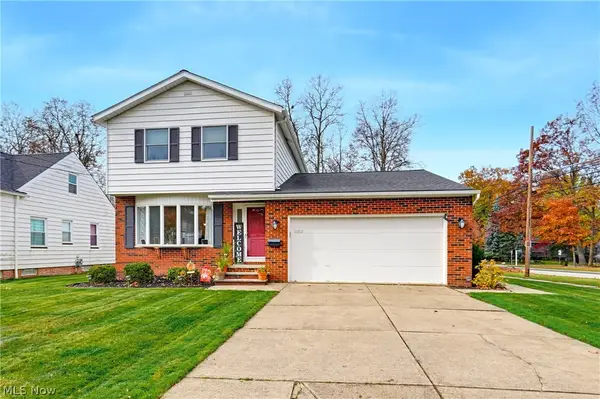 $279,900Active3 beds 2 baths1,755 sq. ft.
1092 Gordon Road, Lyndhurst, OH 44124
MLS# 5259162Listed by: HOMESMART REAL ESTATE MOMENTUM LLC - New
 $280,000Active4 beds 2 baths2,067 sq. ft.
4952 Fairlawn Road, Lyndhurst, OH 44124
MLS# 5259358Listed by: HOMESMART REAL ESTATE MOMENTUM LLC 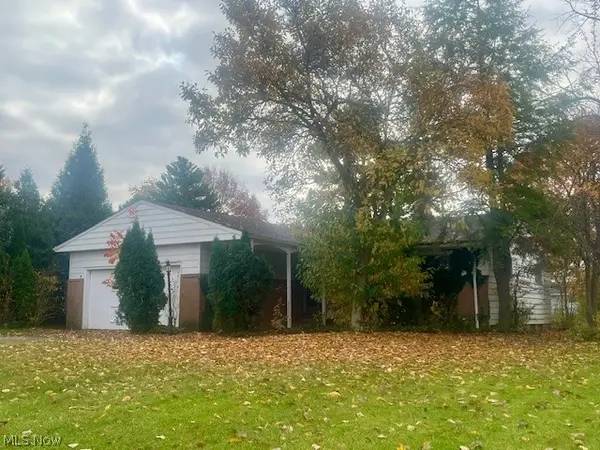 $98,400Pending3 beds 2 baths
5012 N Sedgewick Road, Lyndhurst, OH 44124
MLS# 5259232Listed by: CENTURY 21 HOMESTAR- Open Sun, 2 to 3:30pmNew
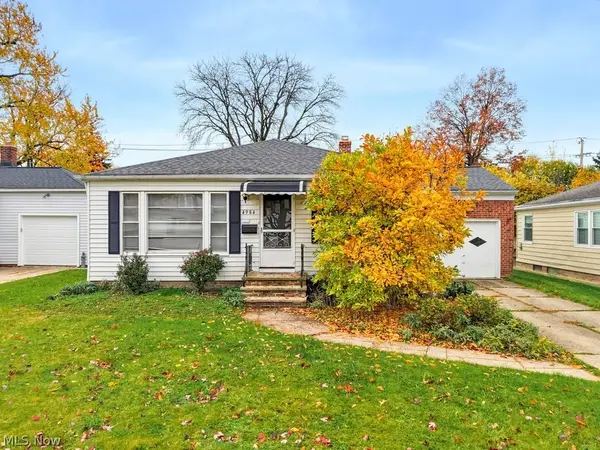 $239,900Active3 beds 2 baths1,800 sq. ft.
4984 S Sedgewick Road, Lyndhurst, OH 44124
MLS# 5259009Listed by: KELLER WILLIAMS ELEVATE - New
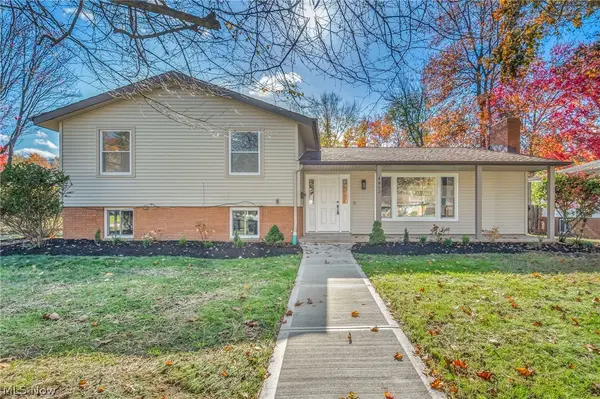 $315,000Active3 beds 2 baths2,016 sq. ft.
4862 Delevan Drive, Lyndhurst, OH 44124
MLS# 5257825Listed by: PLATINUM REAL ESTATE - Open Fri, 5 to 7pmNew
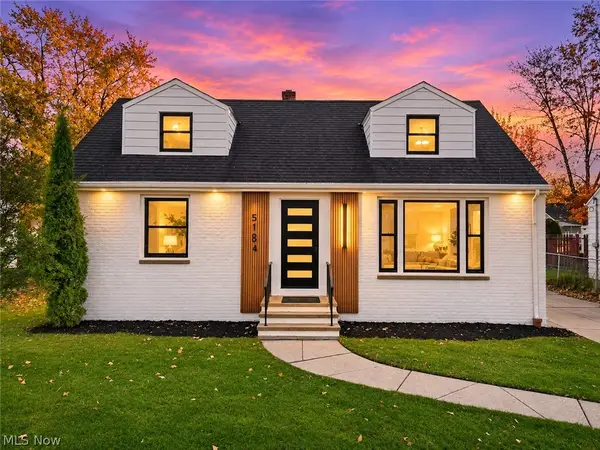 $275,000Active3 beds 2 baths1,603 sq. ft.
5184 Cheltenham Boulevard, Lyndhurst, OH 44124
MLS# 5258522Listed by: RE/MAX ABOVE & BEYOND - New
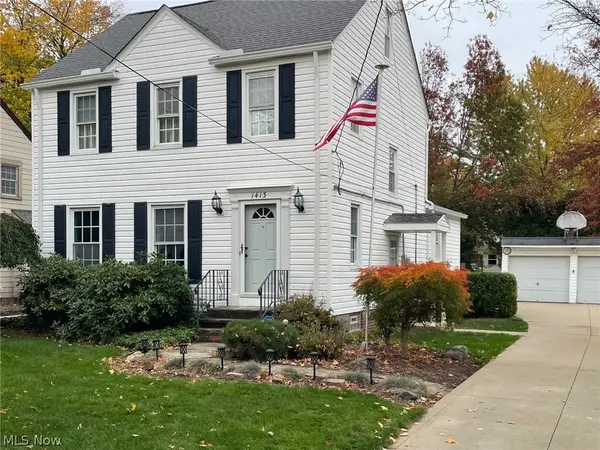 $269,900Active3 beds 3 baths2,041 sq. ft.
1413 Willshire Road, Lyndhurst, OH 44124
MLS# 5256601Listed by: HOMESMART REAL ESTATE MOMENTUM LLC - Open Sat, 11am to 12:30pmNew
 $230,000Active3 beds 3 baths1,524 sq. ft.
1347 Beaconfield Road, Lyndhurst, OH 44124
MLS# 5256649Listed by: BERKSHIRE HATHAWAY HOMESERVICES STOUFFER REALTY - New
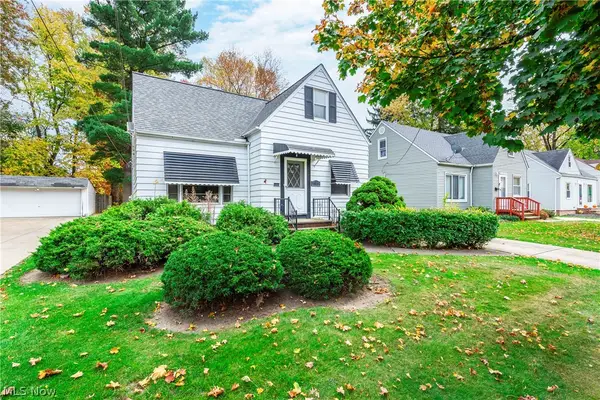 $195,000Active3 beds 2 baths1,640 sq. ft.
1143 Churchill Road, Lyndhurst, OH 44124
MLS# 5258398Listed by: RE/MAX REAL ESTATE GROUP


Protect your home and budget from life's surprises with an Assurant Home Warranty, backed by a partner that supports you through every step of homeownership. Explore Plans.
© 2026 Better Homes and Gardens Real Estate LLC. An Anywhere Real Estate company. All rights reserved. Better Homes and Gardens® Real Estate is a registered trademark owned by Meredith Operations Corporation, licensed to Better Homes and Gardens Real Estate LLC and used with permission. Better Homes and Gardens Real Estate LLC fully supports the principles of the Fair Housing Act and the Equal Opportunity Act. Listing information is deemed reliable but is not guaranteed accurate.
Each office is independently owned and operated.
Any services or products provided by third parties are not provided by, affiliated with or related to Better Homes and Gardens Real Estate LLC, or its affiliated companies.