
115 Deerfield Drive, Madison, OH 44057
Local realty services provided by:Better Homes and Gardens Real Estate Central
115 Deerfield Drive,Madison, OH 44057
$394,900
- 4 Beds
- 3 Baths
- 2,225 sq. ft.
- Single family
- Pending
Listed by: melissa s harford
Office: mcdowell homes real estate services
MLS#:5225845
Source:OH_NORMLS
Price summary
- Price:$394,900
- Price per sq. ft.:$177.48
About this home
BRAND NEW HOME without the wait! Welcome to this amazing opportunity in Madison Village! Located in one of the most desirable, established neighborhoods in Madison. No detailed missed here, 4 bedrooms with large walk-in closets in each bedroom, EXPANSIVE owner suite with tons of natural light, large walk in closet and en suite bathroom, additional full bathroom on the second level and a half bath on the main floor, open concept main floor living area, full kitchen island, brand-new stainless-steel appliances, sliding door off the kitchen opens up to the outdoor deck overlooking the large lot backed up to a private wooded space perfect place to enjoy your morning coffee, enjoy meals or relax in the great outdoors! The lower-level finished space is perfect for an additional living room, office, playroom- the possibilities are endless! Make this home yours just in time to enjoy all that Madison Village has to offer including summer concerts, outdoor markets, various outdoor events in the Village and so much more. Conveniently located minutes from I-90, Fitness centers, schools, shopping, Metroparks, wineries, restaurants, medical centers and just about a 40-minute drive to Downtown Cleveland- Schedule you're showing today. **SOME PHOTOS ARE VIRTUALLY STAGED**...
Contact an agent
Home facts
- Year built:2026
- Subdivision & Development:Squares Acres
- Listing ID #:5225845
- Added:44 day(s) ago
- Updated:August 22, 2026 at 07:31 AM
Rooms and interior
- Bedrooms:4
- Total bathrooms:3
- Full bathrooms:2
- Half bathrooms:1
- Kitchen Description:Dishwasher, Disposal, Microwave, Range, Refrigerator
- Basement:Yes
- Basement Description:Full, Partially Furnished, Sump Pump
- Living area:2,225 sq. ft.
Heating and cooling
- Cooling:Central Air
- Heating:Forced Air, Gas
- Central air:Yes
Structure and exterior
- Roof:Asphalt, Fiberglass
- Year built:2026
- Building area:2,225 sq. ft.
- Lot area:0.62 Acres
- Architectural Style:Colonial
- Construction Materials:Vinyl Siding, Wood Siding
- Exterior Features:Deck
Utilities
- Water:Public
- Sewer:Public Sewer
Finances and disclosures
- Price:$394,900
- Price per sq. ft.:$177.48
Features and amenities
- Appliances:Dishwasher, Disposal, Microwave, Range, Refrigerator
Parking
- Parking description:Attached, Driveway, Garage
- Garage:Yes
- Garage spaces:2

New listings near 115 Deerfield Drive
- New
 $229,000Active2 beds 1 baths888 sq. ft.
5833 Ford Road, Madison, OH 44057
MLS# 5237748Listed by: EXP REALTY, LLC.  $239,900Pending3 beds 3 baths1,932 sq. ft.
6501 Bayside Drive, Madison, OH 44057
MLS# 5236367Listed by: HOMESMART REAL ESTATE MOMENTUM LLC $164,900Pending4 beds 2 baths
409 E Main Street, Madison, OH 44057
MLS# 5237285Listed by: HOMESMART REAL ESTATE MOMENTUM LLC- New
 $169,900Active3 beds 2 baths1,344 sq. ft.
1344 Manatee Avenue, Madison, OH 44057
MLS# 5230293Listed by: GLASSHOUSE REALTY GROUP, LLC  $389,900Pending4 beds 4 baths2,978 sq. ft.
1331 Bennett Road, Madison, OH 44057
MLS# 5235351Listed by: KELLER WILLIAMS GREATER METROPOLITAN- New
 $264,900Active4 beds 2 baths1,484 sq. ft.
7386 Lake Road, Madison, OH 44057
MLS# 5236090Listed by: HOMESMART REAL ESTATE MOMENTUM LLC - New
 $119,000Active2 beds 1 baths633 sq. ft.
1263 Oxford Drive, Madison, OH 44057
MLS# 5235790Listed by: KELLER WILLIAMS GREATER CLEVELAND NORTHEAST 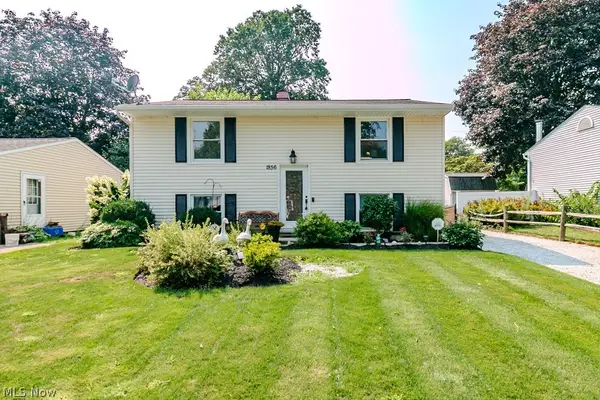 $220,000Pending5 beds 2 baths1,408 sq. ft.
1856 Stirling Road, Madison, OH 44057
MLS# 5232253Listed by: KELLER WILLIAMS GREATER METROPOLITAN- New
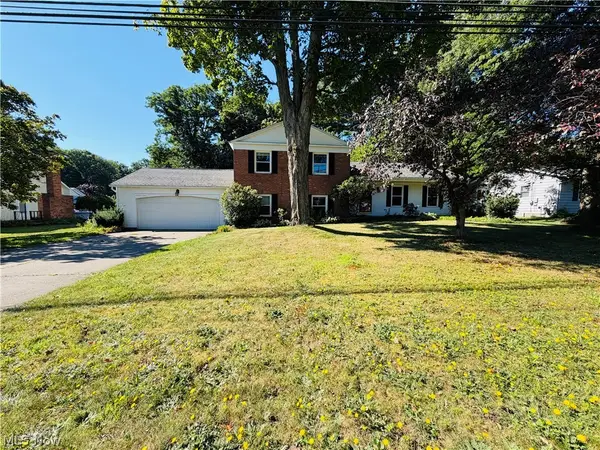 $239,900Active4 beds 3 baths2,188 sq. ft.
5770 Chapel Road, Madison, OH 44057
MLS# 5227410Listed by: RE/MAX CROSSROADS PROPERTIES  $340,000Pending3 beds 4 baths1,814 sq. ft.
15890 Moseley Road, Madison, OH 44057
MLS# 5234530Listed by: EXP REALTY, LLC.


Protect your home and budget from life's surprises with an Assurant Home Warranty, backed by a partner that supports you through every step of homeownership. Explore Plans.
© 2026 Better Homes and Gardens Real Estate LLC. An Anywhere Real Estate company. All rights reserved. Better Homes and Gardens® Real Estate is a registered trademark owned by Meredith Operations Corporation, licensed to Better Homes and Gardens Real Estate LLC and used with permission. Better Homes and Gardens Real Estate LLC fully supports the principles of the Fair Housing Act and the Equal Opportunity Act. Listing information is deemed reliable but is not guaranteed accurate.
Each office is independently owned and operated.
Any services or products provided by third parties are not provided by, affiliated with or related to Better Homes and Gardens Real Estate LLC, or its affiliated companies.