
646 Kennedy Drive, Mansfield, OH 44904
Local realty services provided by:Better Homes and Gardens Real Estate Central
Listed by: stephanie webb
Office: keller williams legacy group realty
MLS#:5239811
Source:OH_NORMLS
Price summary
- Price:$279,900
- Price per sq. ft.:$234.03
About this home
Beautiful 3 bedroom, 1 bathroom home situated on 1.1775 acres in the Lexington Local School District and extensively remodeled since 2024. The updated eat-in kitchen features white cabinetry, a farmhouse sink, subway tile backsplash, and stainless steel appliances. Refinished hardwood floors add warmth throughout the home. The bright living room features cathedral ceilings, an electric fireplace, and large windows overlooking the scenic setting. The updated full bathroom offers dual vanities and a tiled tub. The finished rec room features a wood stove and provides additional space to relax or entertain. Additional updates include new windows, a repaved driveway, new hot water heater, and new HVAC. Outside, enjoy a large deck overlooking the private, wooded backyard with beautiful views and plenty of space to enjoy the peaceful setting. One car garage plus carport. Schedule your showing today!
Contact an agent
Home facts
- Year built:1967
- Listing ID #:5239811
- Added:41 day(s) ago
- Updated:October 07, 2026 at 02:35 PM
Rooms and interior
- Bedrooms:3
- Total bathrooms:1
- Full bathrooms:1
- Rooms Total:6
- Kitchen Description:Dishwasher, Microwave, Range, Refrigerator
- Basement:Yes
- Basement Description:Full, Partially Furnished
- Living area:1,196 sq. ft.
Heating and cooling
- Cooling:Central Air
- Heating:Forced Air, Gas
- Central air:Yes
Structure and exterior
- Roof:Metal
- Year built:1967
- Building area:1,196 sq. ft.
- Lot area:1.18 Acres
- Architectural Style:Ranch
- Construction Materials:Wood Siding
- Exterior Features:Deck
- Levels:1 Story, 1 Story
Utilities
- Water:Public
- Sewer:Private Sewer
Finances and disclosures
- Price:$279,900
- Price per sq. ft.:$234.03
- Tax amount:$2,663 (2025)
Features and amenities
- Appliances:Dishwasher, Microwave, Range, Refrigerator, Washer
- Laundry features:Dryer, Washer
- Amenities:Smoke Detectors
Parking
- Parking description:Attached, Carport, Garage
- Garage:Yes
- Garage spaces:1
- Carport spaces:1

New listings near 646 Kennedy Drive
- New
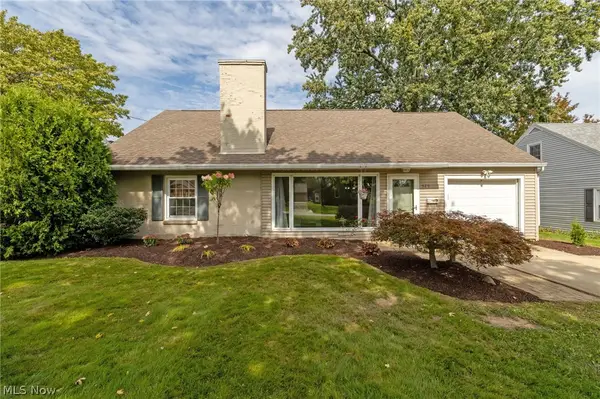 $229,000Active3 beds 1 baths1,656 sq. ft.
528 Midland Drive, Mansfield, OH 44903
MLS# 5250089Listed by: KELLER WILLIAMS LEGACY GROUP REALTY - New
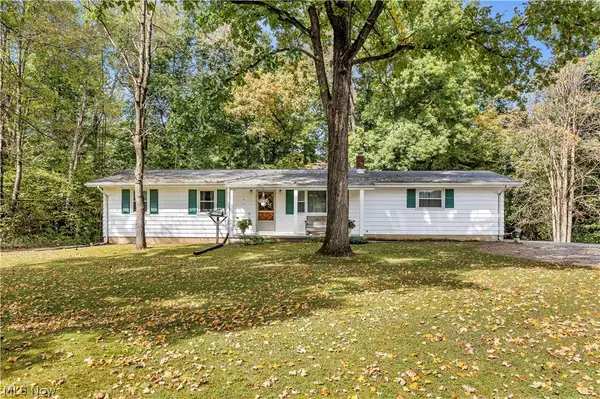 $374,900Active3 beds 2 baths1,976 sq. ft.
7011 Township Rd 29, Mansfield, OH 44904
MLS# 5249277Listed by: RE/MAX CROSSROADS PROPERTIES - New
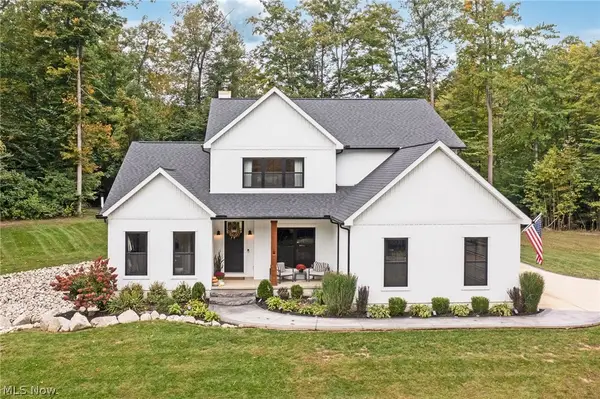 $899,000Active3 beds 3 baths2,900 sq. ft.
9274 Twp Rd 4, Mansfield, OH 44903
MLS# 5249690Listed by: KELLER WILLIAMS LEGACY GROUP REALTY - New
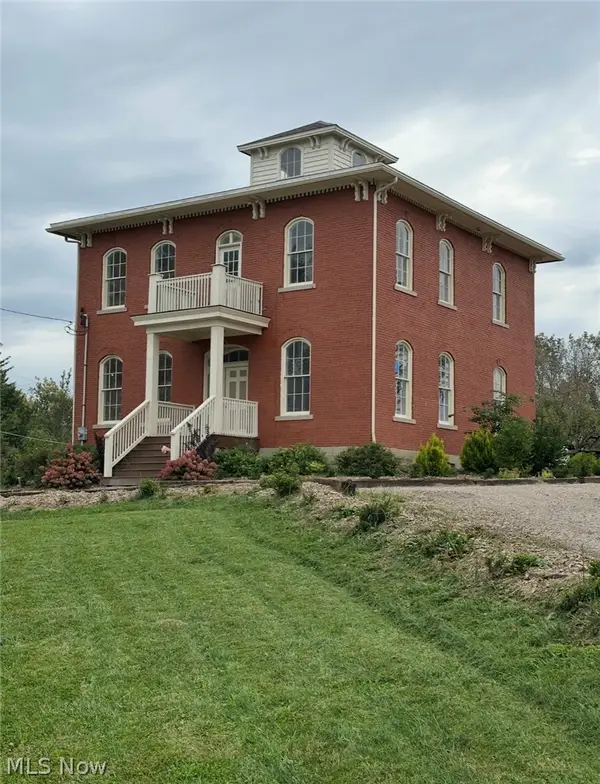 $299,000Active4 beds 2 baths2,312 sq. ft.
331 Prescott Street, Mansfield, OH 44903
MLS# 5249664Listed by: RE/MAX REAL ESTATE GROUP - New
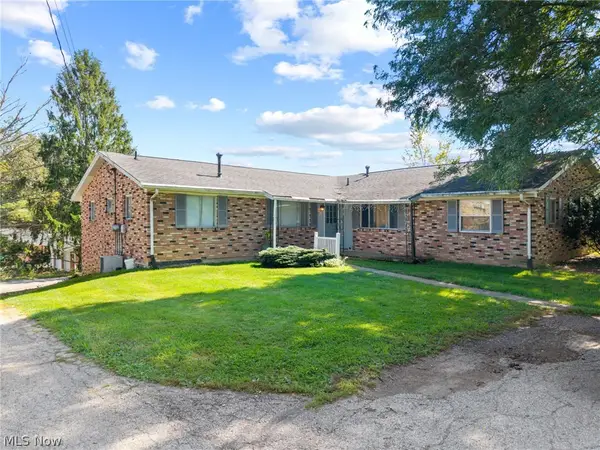 $285,000Active6 beds 3 baths2,408 sq. ft.
104 Brookwood N Way, Mansfield, OH 44906
MLS# 5241828Listed by: KELLER WILLIAMS ELEVATE - Open Sun, 1 to 2pmNew
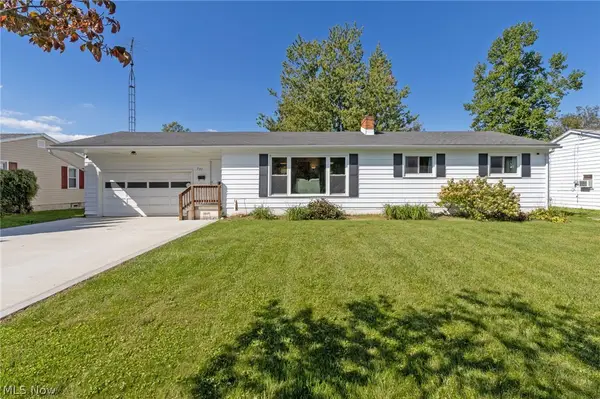 $265,000Active3 beds 2 baths1,331 sq. ft.
397 Apple Lane, Mansfield, OH 44905
MLS# 5248839Listed by: KELLER WILLIAMS LEGACY GROUP REALTY 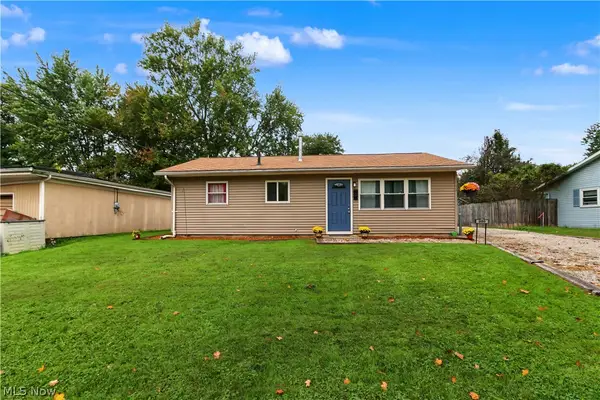 $134,900Pending3 beds 1 baths925 sq. ft.
900 Cecilwood Road, Mansfield, OH 44907
MLS# 5249030Listed by: SLUSS REALTY $129,900Active3 beds 1 baths1,552 sq. ft.
170 Westwood Avenue, Mansfield, OH 44906
MLS# 5247026Listed by: SLUSS REALTY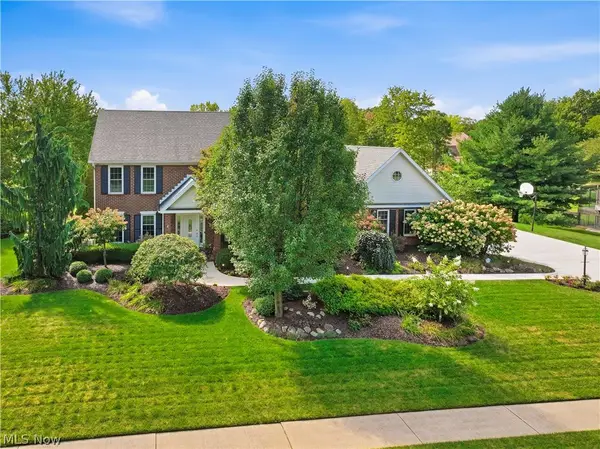 $625,000Active4 beds 4 baths3,752 sq. ft.
1515 Walnut Creek Trail, Mansfield, OH 44906
MLS# 5245936Listed by: RUSSELL REAL ESTATE SERVICES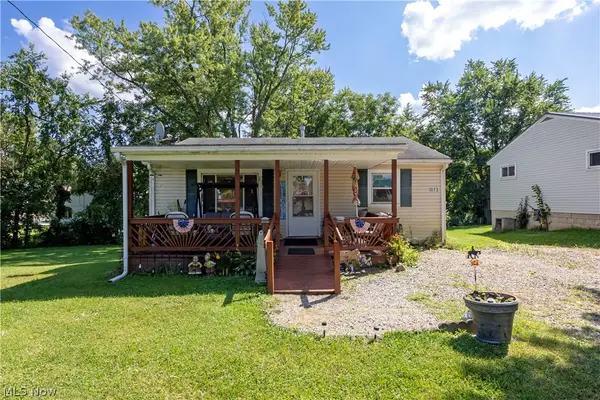 $145,000Active2 beds 2 baths864 sq. ft.
1073 Fir Drive, Mansfield, OH 44906
MLS# 5241442Listed by: RE/MAX SHOWCASE


Protect your home and budget from life's surprises with an Assurant Home Warranty, backed by a partner that supports you through every step of homeownership. Explore Plans.
© 2026 Better Homes and Gardens Real Estate LLC. An Anywhere Real Estate company. All rights reserved. Better Homes and Gardens® Real Estate is a registered trademark owned by Meredith Operations Corporation, licensed to Better Homes and Gardens Real Estate LLC and used with permission. Better Homes and Gardens Real Estate LLC fully supports the principles of the Fair Housing Act and the Equal Opportunity Act. Listing information is deemed reliable but is not guaranteed accurate.
Each office is independently owned and operated.
Any services or products provided by third parties are not provided by, affiliated with or related to Better Homes and Gardens Real Estate LLC, or its affiliated companies.