
945 Pike Drive, Mansfield, OH 44903
Local realty services provided by:Better Homes and Gardens Real Estate Central
Listed by: stephanie webb
Office: keller williams legacy group realty
MLS#:5224948
Source:OH_NORMLS
Price summary
- Price:$625,000
- Price per sq. ft.:$217.01
About this home
Experience lakefront living at its finest in this stunning 3 bedroom, 4 bathroom home with breathtaking water views from nearly every room. The spacious kitchen is beautifully appointed with granite countertops, abundant cabinetry, a pantry, and stainless steel appliances. The spacious great room features a stone fireplace, built in cabinets, and triple paned sliding glass doors, allowing for incredible lake views. The expansive owner's suite is a true retreat, featuring a large walk-in closet, en suite bathroom, living room, plus its own private balcony overlooking the lake. The finished walkout lower level offers exceptional flexibility with a full bathroom and second laundry room, creating the perfect space for guests, an in-law suite, or room for entertaining. Step outside to the large deck and take in the spectacular views, or head down to your private boat dock, complete with a boat lift, for effortless days on the water. Whether you're looking for a full-time residence or the perfect waterfront getaway, this exceptional home offers the best of lake living on Charles Mill Lake....
Contact an agent
Home facts
- Year built:1968
- Listing ID #:5224948
- Added:2 day(s) ago
- Updated:July 09, 2026 at 02:40 PM
Rooms and interior
- Bedrooms:3
- Total bathrooms:4
- Full bathrooms:4
- Rooms Total:8
- Kitchen Description:Dishwasher, Microwave, Range, Refrigerator
- Basement:Yes
- Basement Description:Finished, Walk Out Access
- Living area:2,880 sq. ft.
Heating and cooling
- Cooling:Central Air
- Heating:Baseboard, Electric, Forced Air, Propane
- Central air:Yes
Structure and exterior
- Year built:1968
- Building area:2,880 sq. ft.
- Lot area:0.39 Acres
- Construction Materials:Stone, Vinyl Siding
- Exterior Features:Deck, Dock, Patio
- Levels:2 Stories, 2 Story
Utilities
- Water:Public
- Sewer:Public Sewer
Finances and disclosures
- Price:$625,000
- Price per sq. ft.:$217.01
- Tax amount:$5,443 (2025)
Features and amenities
- Appliances:Dishwasher, Microwave, Range, Refrigerator, Washer
- Laundry features:Dryer, Washer
- Amenities:Dock
Parking
- Parking description:Attached, Garage
- Garage:Yes
- Garage spaces:2

New listings near 945 Pike Drive
- Open Sat, 12 to 1:30pmNew
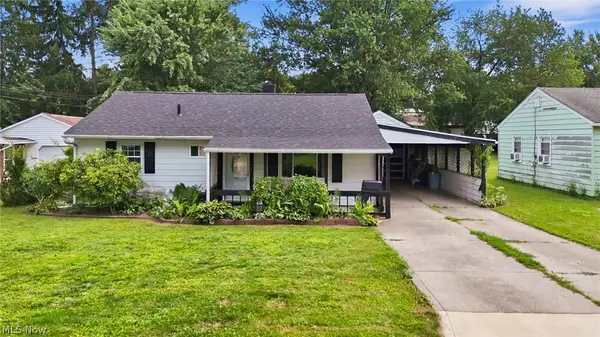 $120,000Active3 beds 1 baths1,321 sq. ft.
198 Cherry Hill Road, Mansfield, OH 44907
MLS# 5225892Listed by: KELLER WILLIAMS ELEVATE - New
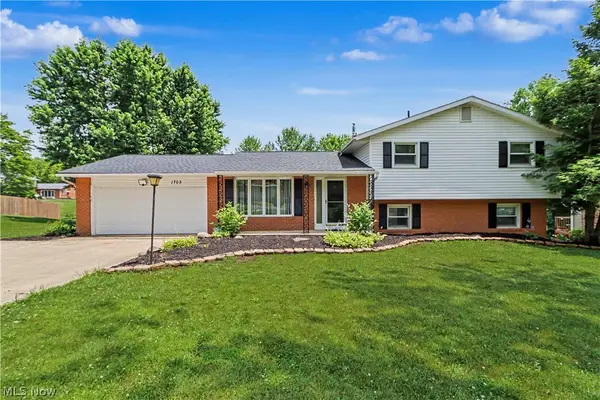 $289,900Active3 beds 3 baths1,820 sq. ft.
1705 Devonshire Lane, Mansfield, OH 44907
MLS# 5225822Listed by: SLUSS REALTY - New
 $19,900Active0.33 Acres
0 Charles Street, Mansfield, OH 44903
MLS# 5224222Listed by: CAROL GOFF & ASSOCIATES - Open Sun, 2 to 3pmNew
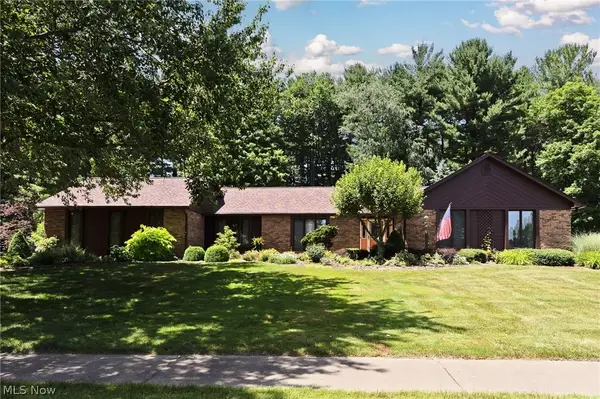 $400,000Active4 beds 3 baths2,424 sq. ft.
1588 Royal Oak Drive, Mansfield, OH 44906
MLS# 5224645Listed by: KELLER WILLIAMS LEGACY GROUP REALTY - New
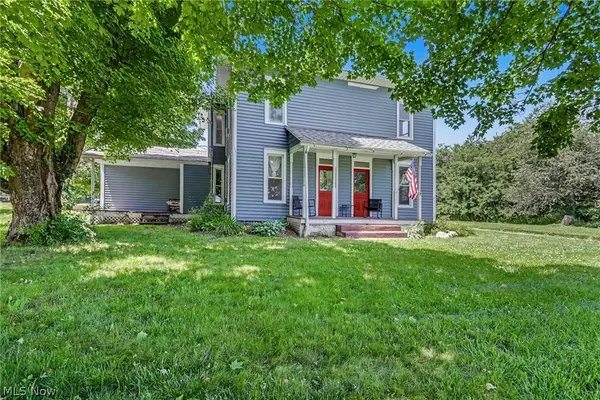 $319,000Active4 beds 3 baths2,006 sq. ft.
4016 State Route 546, Mansfield, OH 44904
MLS# 5225174Listed by: CARLETON REALTY, LLC.  $274,900Pending3 beds 2 baths
1838 S Main Street, Mansfield, OH 44907
MLS# 5224384Listed by: SLUSS REALTY- New
 $249,900Active6 beds 3 baths
114 Brookwood N Way, Mansfield, OH 44906
MLS# 5220300Listed by: KELLER WILLIAMS ELEVATE - New
 $35,000Active2 beds 2 baths992 sq. ft.
19 Ledgewood Road, Mansfield, OH 44905
MLS# 5223876Listed by: SLUSS REALTY  $165,000Pending3 beds 2 baths1,476 sq. ft.
562 Arlington Avenue, Mansfield, OH 44903
MLS# 5223253Listed by: KELLER WILLIAMS ELEVATE


Protect your home and budget from life's surprises with an Assurant Home Warranty, backed by a partner that supports you through every step of homeownership. Explore Plans.
© 2026 Better Homes and Gardens Real Estate LLC. An Anywhere Real Estate company. All rights reserved. Better Homes and Gardens® Real Estate is a registered trademark owned by Meredith Operations Corporation, licensed to Better Homes and Gardens Real Estate LLC and used with permission. Better Homes and Gardens Real Estate LLC fully supports the principles of the Fair Housing Act and the Equal Opportunity Act. Listing information is deemed reliable but is not guaranteed accurate.
Each office is independently owned and operated.
Any services or products provided by third parties are not provided by, affiliated with or related to Better Homes and Gardens Real Estate LLC, or its affiliated companies.