
14810 Krems Avenue, Maple Heights, OH 44137
Local realty services provided by:Better Homes and Gardens Real Estate Central
Listed by: pamela m wilkes
Office: wilkes realty, llc.
MLS#:5261995
Source:OH_NORMLS
Price summary
- Price:$139,900
- Price per sq. ft.:$72.71
About this home
Looking for an affordable home in a centrally located city? Here You Are! Love a large eat-in kitchen? This one was expanded and is larger than most bungalows in the area with a lot of cabinets and counter space! Need appliances? The refrigerator, gas range, washer and dryer all stay! Enjoy playing pool? You are in luck---the basement has a large billiards table with pool sticks that stay with the home! This home has been lovingly maintained by the original owners and is ready for You! New furnace and water tank were installed in 2026! Home has vinyl replacement windows throughout and glass block windows in the basement for added light and security! Large bedroom upstairs has been finished well with built-in desk, drawers, bookcase and storage! All exterior POS violations from the city have been corrected by the seller! Back door off kitchen gives you easy access to a patio and spacious backyard with a two car garage! Ideal Maple Heights location---close to schools, shopping, Metroparks and MORE! Quick Occupancy! Schedule your showing today and soon you will be HOME!...
Contact an agent
Home facts
- Year built:1948
- Subdivision & Development:Orchard Villas Sub
- Listing ID #:5261995
- Added:1 day(s) ago
- Updated:November 20, 2026 at 01:51 AM
Rooms and interior
- Bedrooms:3
- Total bathrooms:1
- Full bathrooms:1
- Rooms Total:5
- Kitchen Description:Range, Refrigerator
- Basement:Yes
- Basement Description:Full, Partially Furnished
- Living area:1,924 sq. ft.
Heating and cooling
- Heating:Forced Air, Gas
Structure and exterior
- Roof:Asphalt, Fiberglass
- Year built:1948
- Building area:1,924 sq. ft.
- Lot area:0.12 Acres
- Architectural Style:Bungalow
- Construction Materials:Aluminium Siding
- Exterior Features:Patio
- Levels:2 Stories, 2 Story
Utilities
- Water:Public
- Sewer:Public Sewer
Finances and disclosures
- Price:$139,900
- Price per sq. ft.:$72.71
- Tax amount:$3,146 (2025)
Features and amenities
- Appliances:Range, Refrigerator, Washer
- Laundry features:Dryer, Washer
Parking
- Parking description:Detached, Garage
- Garage:Yes
- Garage spaces:2

New listings near 14810 Krems Avenue
- New
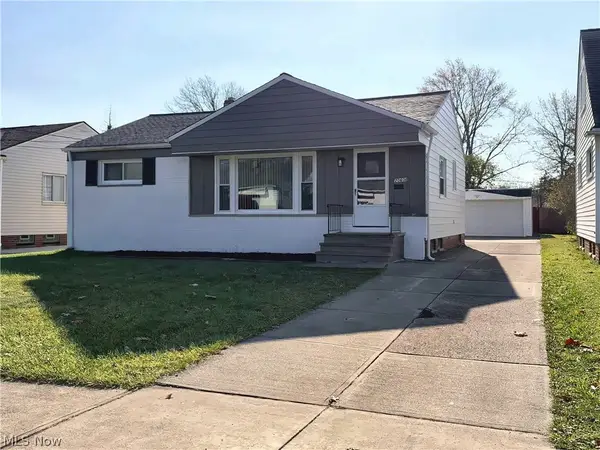 $159,000Active3 beds 1 baths1,094 sq. ft.
20608 Donnybrook Road, Maple Heights, OH 44137
MLS# 5261712Listed by: SMARTLAND, LLC. - New
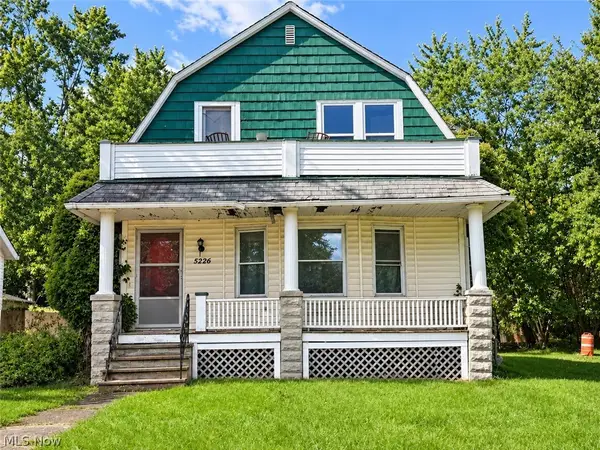 $54,900Active4 beds 2 baths1,624 sq. ft.
5226 Theodore Street, Maple Heights, OH 44137
MLS# 5261850Listed by: AI BROKERS LLC - New
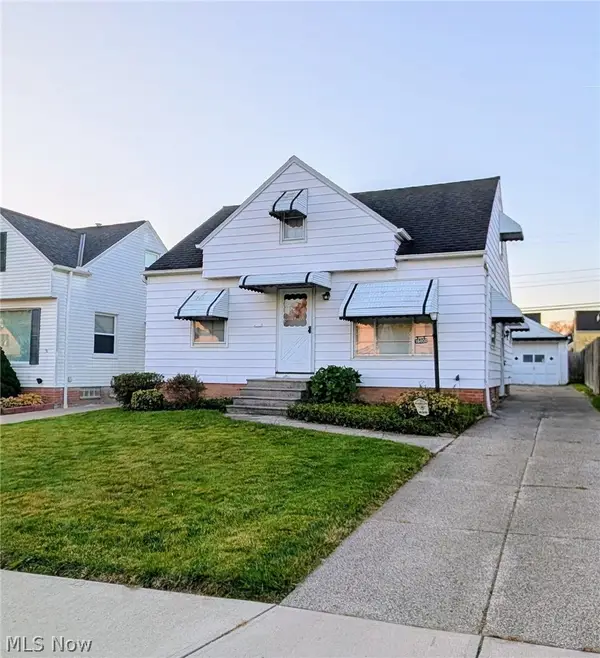 $110,000Active3 beds 2 baths1,766 sq. ft.
16000 Edgewood Avenue, Maple Heights, OH 44137
MLS# 5260902Listed by: RE/MAX ABOVE & BEYOND - New
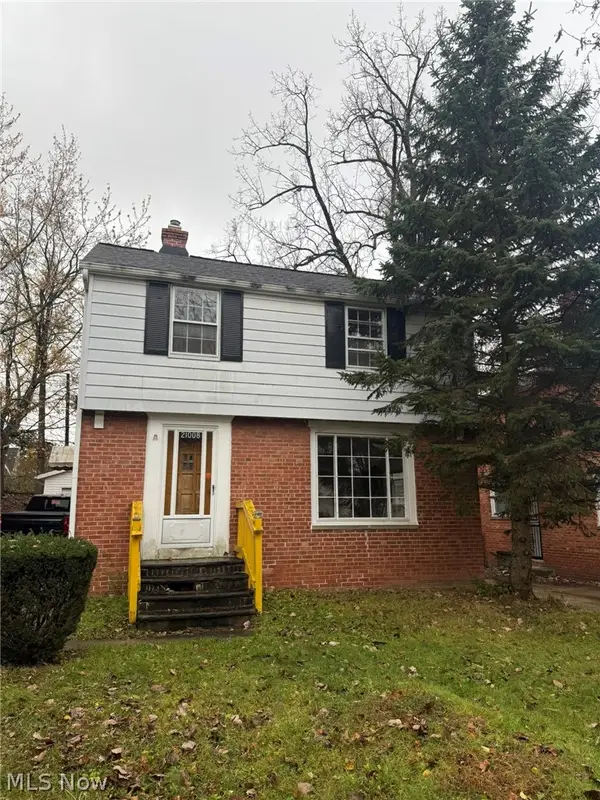 $111,000Active3 beds 1 baths
21008 Kenyon Drive, Maple Heights, OH 44137
MLS# 5261756Listed by: CENTURY 21 HOMESTAR - New
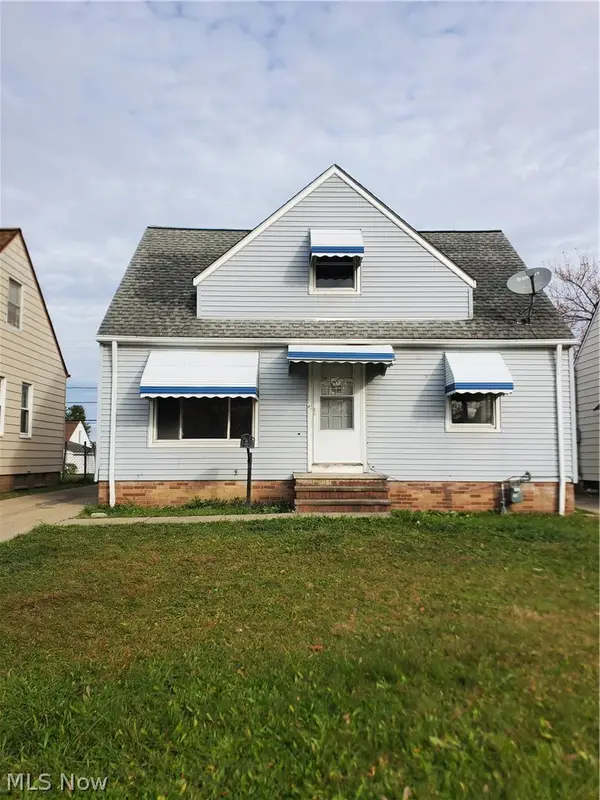 $175,000Active3 beds 1 baths
16009 Rockside Road, Maple Heights, OH 44137
MLS# 5260450Listed by: DREAMTEAM REALTY, INC. - New
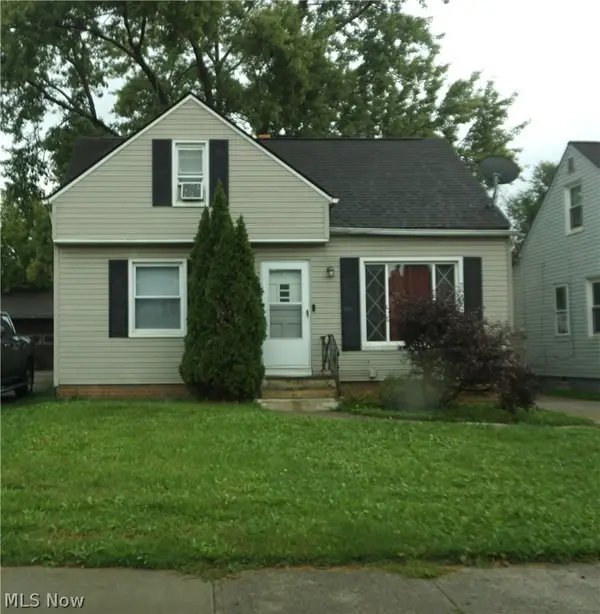 $114,900Active3 beds 1 baths1,130 sq. ft.
16100 Edgewood Avenue, Maple Heights, OH 44137
MLS# 5260785Listed by: RE/MAX ABOVE & BEYOND - New
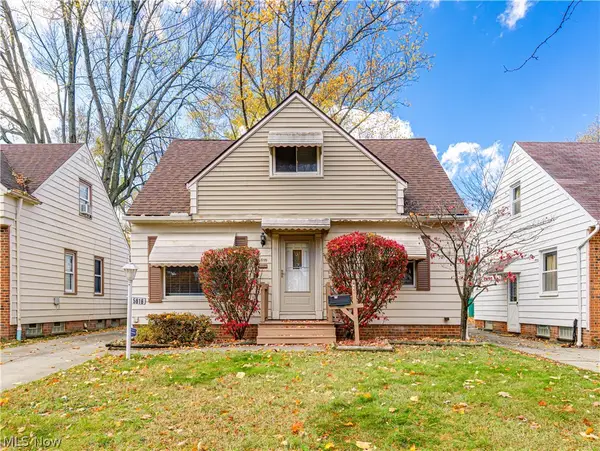 $150,000Active3 beds 1 baths943 sq. ft.
5616 E 141st Street, Maple Heights, OH 44137
MLS# 5259497Listed by: FAIRFELLOW REALTY LLC 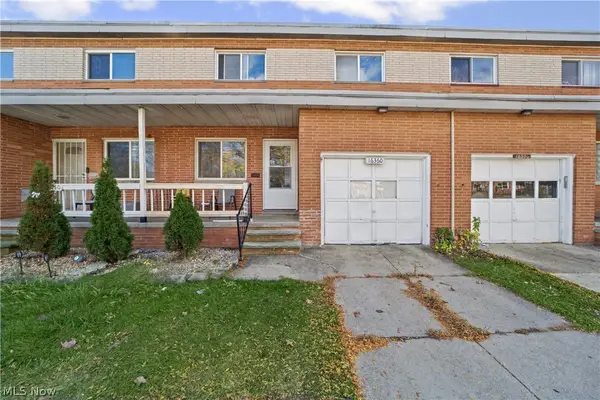 $125,000Active3 beds 2 baths1,298 sq. ft.
16360 Rockside Road, Maple Heights, OH 44137
MLS# 5259028Listed by: RE/MAX TRANSITIONS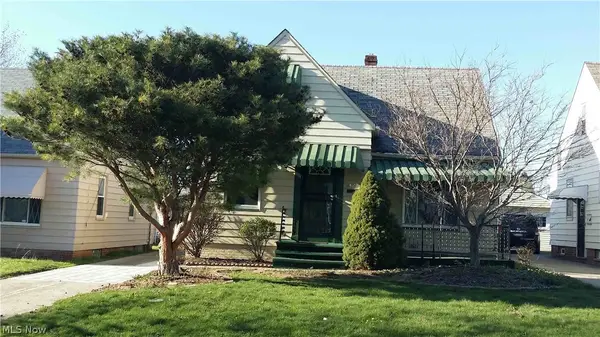 $149,900Active4 beds 2 baths1,638 sq. ft.
14201 Kennerdown Avenue, Maple Heights, OH 44137
MLS# 5258674Listed by: MCMULLAN REALTY, INC.


Protect your home and budget from life's surprises with an Assurant Home Warranty, backed by a partner that supports you through every step of homeownership. Explore Plans.
© 2026 Better Homes and Gardens Real Estate LLC. An Anywhere Real Estate company. All rights reserved. Better Homes and Gardens® Real Estate is a registered trademark owned by Meredith Operations Corporation, licensed to Better Homes and Gardens Real Estate LLC and used with permission. Better Homes and Gardens Real Estate LLC fully supports the principles of the Fair Housing Act and the Equal Opportunity Act. Listing information is deemed reliable but is not guaranteed accurate.
Each office is independently owned and operated.
Any services or products provided by third parties are not provided by, affiliated with or related to Better Homes and Gardens Real Estate LLC, or its affiliated companies.