
16000 Edgewood Avenue, Maple Heights, OH 44137
Local realty services provided by:Better Homes and Gardens Real Estate Central
Listed by: mary a kocheff
Office: re/max above & beyond
MLS#:5260902
Source:OH_NORMLS
Price summary
- Price:$110,000
- Price per sq. ft.:$62.29
About this home
Unlock the Potential in this Classic 3 Bedroom, 2 Bath Cape Cod offering 1766 Total Square Feet. The Main Level Welcomes you into a Spacious Living Room and two Comfortable Bedrooms—all featuring Carpeting with Original Hardwood Floors waiting to be uncovered underneath. Window Treatments all stay. An Eat-In Kitchen (Range and Refrigerator Included) and a Full Bath complete the First Floor. Upstairs, retreat to an Expansive 28x19 Primary Bedroom boasting a Walk-in Closet and a versatile Sitting/Dressing Area or Home Office Nook. The Lower Level provides a blank canvas with high potential—already equipped with a second Bath, a Laundry Area with Built-in Shelving (Washer and Dryer Included), and Generous Storage Space ready to be finished into a Rec Room, Bonus Bedroom or Home Gym. Outside, the .11-acre Lot features a 1.5 Car Garage plus an additional Storage Shed to keep the Garage nice and clean. Highlights include an Updated 100-amp Electric Panel, Glass Block Basement Windows, plus a Brand New 2026 Hot Water Tank. Bring your Handy Skills, Decorating Ideas, and TLC to Build Instant Sweat Equity! Peace of mind with the Included Home Warranty!...
Contact an agent
Home facts
- Year built:1953
- Listing ID #:5260902
- Added:1 day(s) ago
- Updated:November 19, 2026 at 08:38 PM
Rooms and interior
- Bedrooms:3
- Total bathrooms:2
- Full bathrooms:1
- Half bathrooms:1
- Kitchen Description:Range, Refrigerator
- Basement:Yes
- Basement Description:Unfinished
- Living area:1,766 sq. ft.
Heating and cooling
- Cooling:Central Air
- Heating:Forced Air
- Central air:Yes
Structure and exterior
- Roof:Asphalt, Fiberglass
- Year built:1953
- Building area:1,766 sq. ft.
- Lot area:0.11 Acres
- Lot Features:Level
- Construction Materials:Aluminium Siding
- Exterior Features:Level
- Levels:2 Story
Utilities
- Water:Public
- Sewer:Public Sewer
Finances and disclosures
- Price:$110,000
- Price per sq. ft.:$62.29
- Tax amount:$2,260 (2025)
Features and amenities
- Appliances:Range, Refrigerator, Washer
- Laundry features:Dryer, Washer
Parking
- Parking description:Detached, Driveway, Garage
- Garage:Yes
- Garage spaces:1

New listings near 16000 Edgewood Avenue
- New
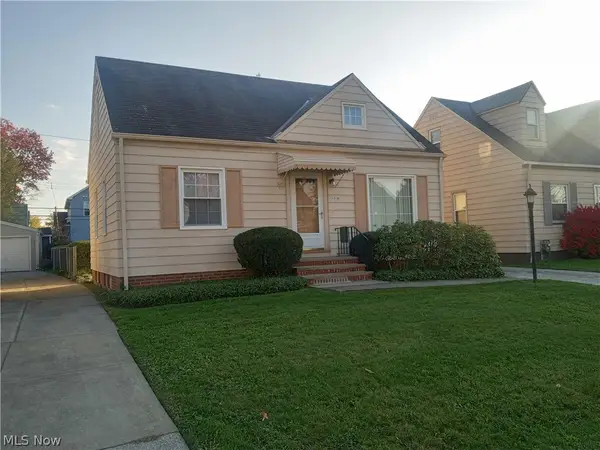 $139,900Active3 beds 1 baths1,924 sq. ft.
14810 Krems Avenue, Maple Heights, OH 44137
MLS# 5261995Listed by: WILKES REALTY, LLC. - New
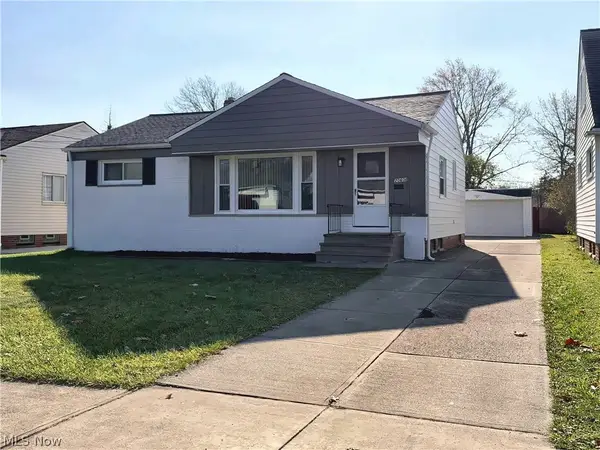 $159,000Active3 beds 1 baths1,094 sq. ft.
20608 Donnybrook Road, Maple Heights, OH 44137
MLS# 5261712Listed by: SMARTLAND, LLC. - New
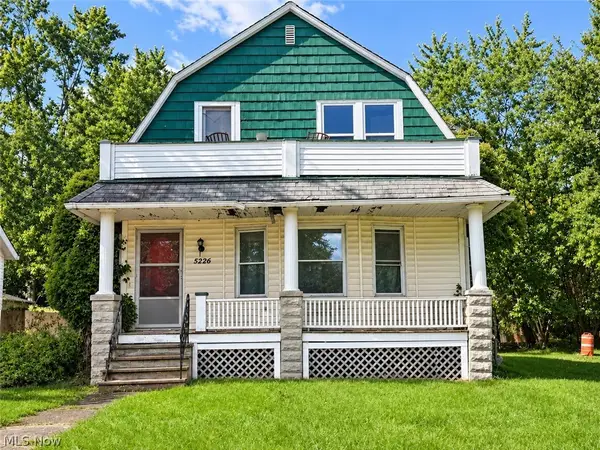 $54,900Active4 beds 2 baths1,624 sq. ft.
5226 Theodore Street, Maple Heights, OH 44137
MLS# 5261850Listed by: AI BROKERS LLC - New
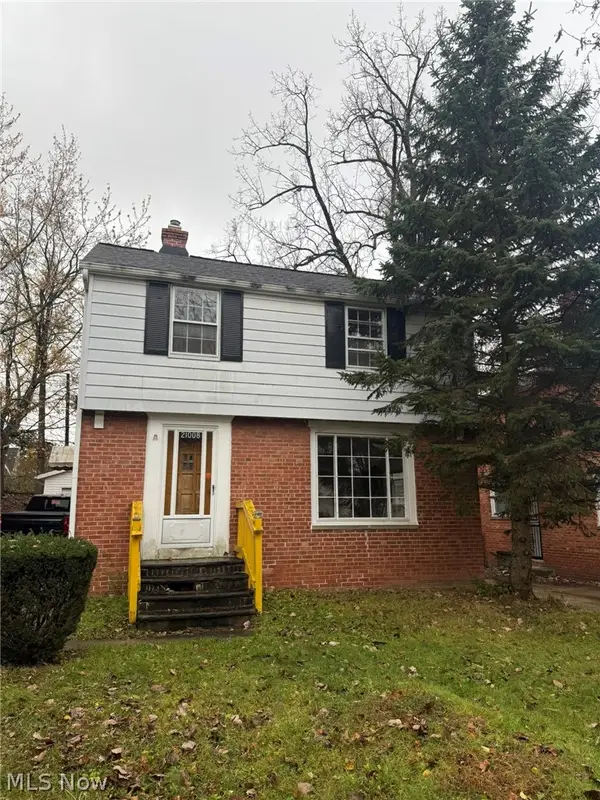 $111,000Active3 beds 1 baths
21008 Kenyon Drive, Maple Heights, OH 44137
MLS# 5261756Listed by: CENTURY 21 HOMESTAR - New
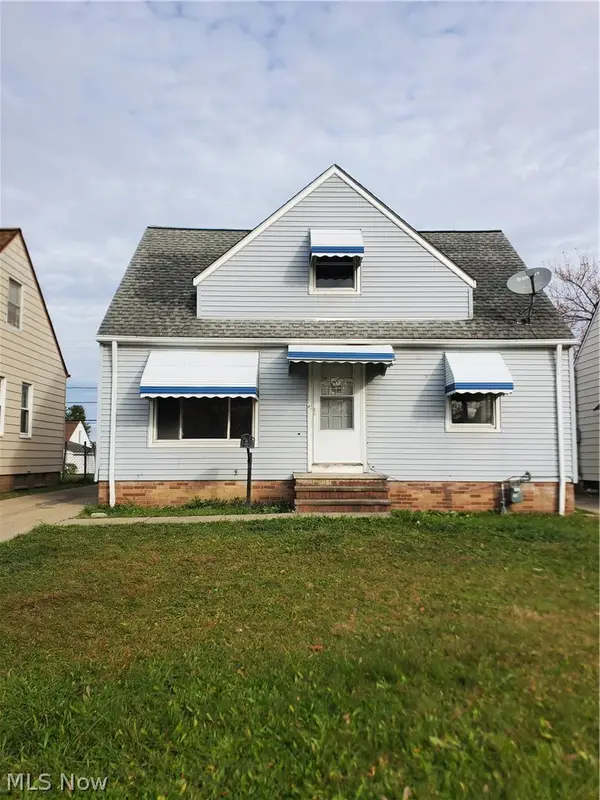 $175,000Active3 beds 1 baths
16009 Rockside Road, Maple Heights, OH 44137
MLS# 5260450Listed by: DREAMTEAM REALTY, INC. - New
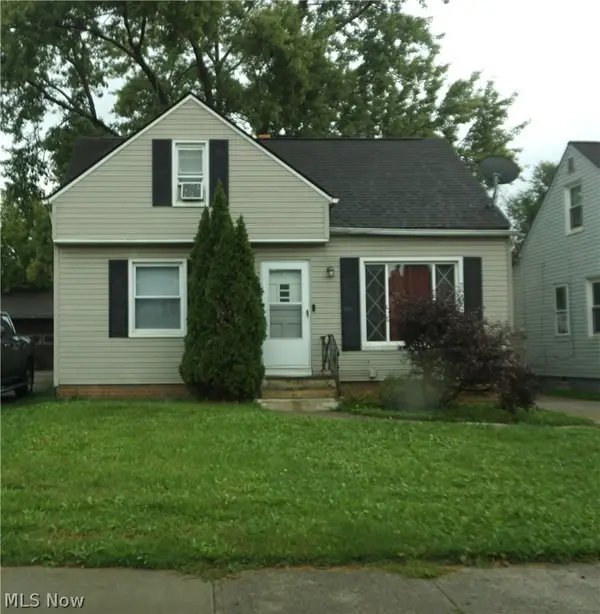 $114,900Active3 beds 1 baths1,130 sq. ft.
16100 Edgewood Avenue, Maple Heights, OH 44137
MLS# 5260785Listed by: RE/MAX ABOVE & BEYOND - New
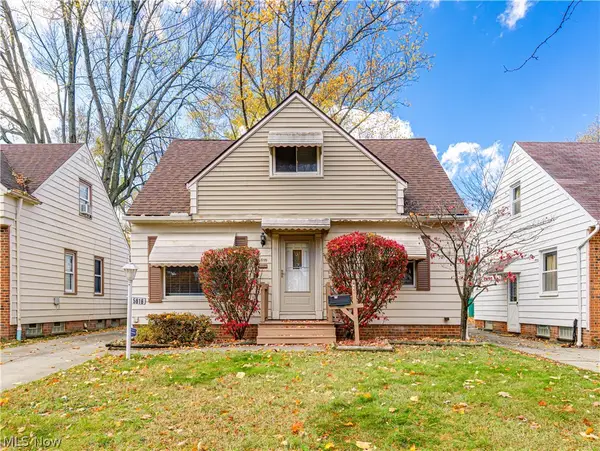 $150,000Active3 beds 1 baths943 sq. ft.
5616 E 141st Street, Maple Heights, OH 44137
MLS# 5259497Listed by: FAIRFELLOW REALTY LLC 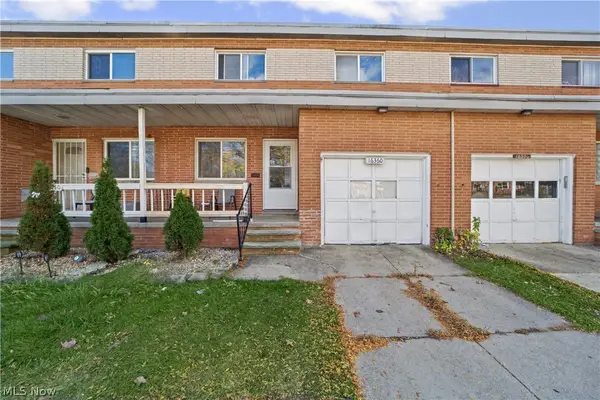 $125,000Active3 beds 2 baths1,298 sq. ft.
16360 Rockside Road, Maple Heights, OH 44137
MLS# 5259028Listed by: RE/MAX TRANSITIONS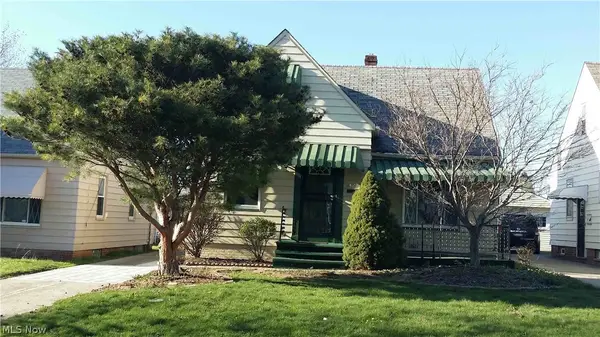 $149,900Active4 beds 2 baths1,638 sq. ft.
14201 Kennerdown Avenue, Maple Heights, OH 44137
MLS# 5258674Listed by: MCMULLAN REALTY, INC.


Protect your home and budget from life's surprises with an Assurant Home Warranty, backed by a partner that supports you through every step of homeownership. Explore Plans.
© 2026 Better Homes and Gardens Real Estate LLC. An Anywhere Real Estate company. All rights reserved. Better Homes and Gardens® Real Estate is a registered trademark owned by Meredith Operations Corporation, licensed to Better Homes and Gardens Real Estate LLC and used with permission. Better Homes and Gardens Real Estate LLC fully supports the principles of the Fair Housing Act and the Equal Opportunity Act. Listing information is deemed reliable but is not guaranteed accurate.
Each office is independently owned and operated.
Any services or products provided by third parties are not provided by, affiliated with or related to Better Homes and Gardens Real Estate LLC, or its affiliated companies.