
19265 Stockton Avenue, Maple Heights, OH 44137
Local realty services provided by:Better Homes and Gardens Real Estate Central
Listed by: irina kleyner
Office: smartland, llc.
MLS#:5248133
Source:OH_NORMLS
Price summary
- Price:$169,000
- Price per sq. ft.:$154.76
About this home
Welcome to 19265 Stockton Ave, an updated 3-bedroom Cape Cod in Maple Heights. Refinished hardwood floors run through the main level. Fresh neutral paint, a slate-blue accent wall, and classic arched doorways blend traditional charm with a modern feel.
The kitchen has white cabinetry with matte black hardware, a tile backsplash, a stainless steel sink with a pull-down faucet, and a gas range. Its eat-in dining area gets natural light under a woven pendant fixture. The full bath has been updated with a tiled tub surround, a new vanity, matte black fixtures, and wood-look flooring.
Two main-floor bedrooms each have a ceiling fan and two windows. Upstairs, the finished upper level offers a large third bedroom with sloped ceilings, hardwood floors, a closet, and generous built-in drawers and cabinets.
The partially finished basement adds a bright rec room with an epoxy-coated floor and drop ceiling. The utility area holds the laundry, a utility tub, and extra storage. Forced-air gas heat and central air keep the home comfortable year-round.
Outside, the home has a detached 1-car garage, a concrete driveway, fresh landscaping, and a partially fenced backyard. It's conveniently located off Maple Heights Blvd. Schedule your showing today!...
Contact an agent
Home facts
- Year built:1953
- Subdivision & Development:Maple Heights 05
- Listing ID #:5248133
- Added:1 day(s) ago
- Updated:September 29, 2026 at 02:46 AM
Rooms and interior
- Bedrooms:3
- Total bathrooms:1
- Full bathrooms:1
- Rooms Total:5
- Kitchen Description:Built In Oven, Humidifier, Microwave, Range
- Basement:Yes
- Basement Description:Full, Partially Furnished
- Living area:1,092 sq. ft.
Heating and cooling
- Cooling:Central Air
- Heating:Forced Air, Gas
- Central air:Yes
Structure and exterior
- Roof:Asphalt, Fiberglass
- Year built:1953
- Building area:1,092 sq. ft.
- Lot area:0.1 Acres
- Construction Materials:Aluminium Siding
- Exterior Features:Patio
- Levels:2 Stories, 2 Story
Utilities
- Water:Public
- Sewer:Public Sewer
Finances and disclosures
- Price:$169,000
- Price per sq. ft.:$154.76
- Tax amount:$2,875 (2025)
Features and amenities
- Appliances:Microwave, Range, Washer
- Laundry features:Washer
- Amenities:Smoke Detectors
- Pool features:Community
Parking
- Parking description:Detached, Driveway, Garage, Paved
- Garage:Yes
- Garage spaces:1

New listings near 19265 Stockton Avenue
- New
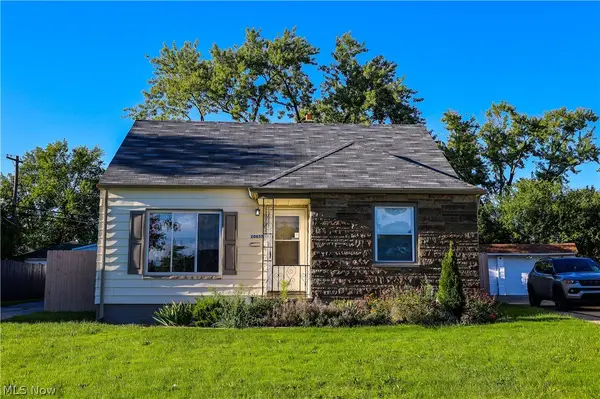 $185,000Active3 beds 2 baths1,222 sq. ft.
20657 Bowling Green Road, Maple Heights, OH 44137
MLS# 5247987Listed by: KELLER WILLIAMS GREATER METROPOLITAN - New
 $128,000Active3 beds 2 baths1,957 sq. ft.
5353 Thomas Street, Maple Heights, OH 44137
MLS# 5247572Listed by: MCDOWELL HOMES REAL ESTATE SERVICES - New
 $149,900Active3 beds 2 baths1,152 sq. ft.
5171 Thomas Street, Maple Heights, OH 44137
MLS# 5247053Listed by: BERKSHIRE HATHAWAY HOMESERVICES PROFESSIONAL REALTY  $139,000Pending3 beds 1 baths1,294 sq. ft.
5167 Philip Avenue, Maple Heights, OH 44137
MLS# 5247300Listed by: HOMESMART REAL ESTATE MOMENTUM LLC- New
 $65,000Active1 beds 1 baths
16000 Maple Heights Boulevard #102, Maple Heights, OH 44137
MLS# 5246584Listed by: KELLER WILLIAMS GREATER METROPOLITAN - Open Tue, 6 to 7:30pmNew
 $295,000Active4 beds 2 baths1,800 sq. ft.
5241 Forest Avenue, Maple Heights, OH 44137
MLS# 5245805Listed by: KELLER WILLIAMS LIVING - Open Tue, 6 to 7:30pmNew
 $295,000Active4 beds 2 baths1,800 sq. ft.
5235 Forest Avenue, Maple Heights, OH 44137
MLS# 5245814Listed by: KELLER WILLIAMS LIVING - Open Tue, 6 to 7:30pmNew
 $295,000Active4 beds 2 baths1,800 sq. ft.
5239 Forest Avenue, Maple Heights, OH 44137
MLS# 5245828Listed by: KELLER WILLIAMS LIVING 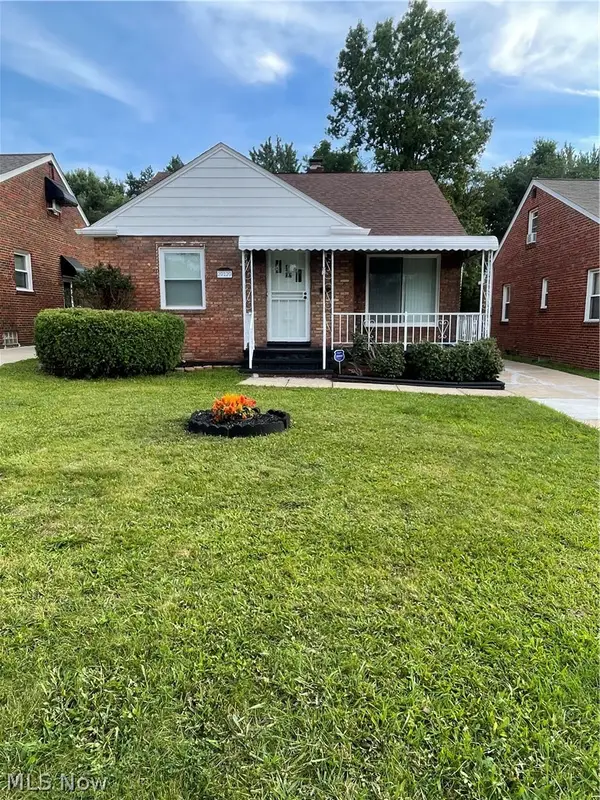 $189,000Pending3 beds 2 baths1,374 sq. ft.
20120 Mccracken Road, Maple Heights, OH 44137
MLS# 5246372Listed by: RUFFIN REAL ESTATE CO.


Protect your home and budget from life's surprises with an Assurant Home Warranty, backed by a partner that supports you through every step of homeownership. Explore Plans.
© 2026 Better Homes and Gardens Real Estate LLC. An Anywhere Real Estate company. All rights reserved. Better Homes and Gardens® Real Estate is a registered trademark owned by Meredith Operations Corporation, licensed to Better Homes and Gardens Real Estate LLC and used with permission. Better Homes and Gardens Real Estate LLC fully supports the principles of the Fair Housing Act and the Equal Opportunity Act. Listing information is deemed reliable but is not guaranteed accurate.
Each office is independently owned and operated.
Any services or products provided by third parties are not provided by, affiliated with or related to Better Homes and Gardens Real Estate LLC, or its affiliated companies.