
5054 Joseph Street, Maple Heights, OH 44137
Local realty services provided by:Better Homes and Gardens Real Estate Central
Listed by: bree swatt
Office: xre
MLS#:5233234
Source:OH_NORMLS
Price summary
- Price:$174,900
- Price per sq. ft.:$122.31
About this home
Welcome to 5054 Joseph Street, where comfortable living meets the peace of mind that comes with meaningful updates already completed. This well-maintained 3-bedroom home offers 1,440 square feet, 1.5 bathrooms, a full basement, a detached garage, and a spacious fenced backyard. Several of the home's biggest-ticket improvements have been taken care of in recent years, including a NEW ROOF and hot water tank in 2025, furnace and central air in 2021, and a new concrete driveway in 2022. Many of the windows have also been replaced, along with the rear sliding doors—updates that add value while giving the next owner fewer major projects to worry about. The home offers a comfortable, practical layout with plenty of room for everyday living, while the full basement provides valuable additional space for storage, hobbies, a workout area, or future possibilities. Step outside to a generously sized, fully fenced backyard with room to entertain, garden, play, or simply enjoy some privacy. The detached garage offers even more space for vehicles, tools, and storage. Tucked into the Libby Gardens area of Maple Heights, the location provides convenient access to I-480 and I-271, putting shopping, dining, employment centers, and surrounding Cleveland-area communities within easy reach. 5054 Joseph Street is a home that has been genuinely cared for, thoughtfully improved, and is ready for its next owner to make it their own....
Contact an agent
Home facts
- Year built:1973
- Subdivision & Development:Libby Gardens 02
- Listing ID #:5233234
- Added:45 day(s) ago
- Updated:September 28, 2026 at 11:45 PM
Rooms and interior
- Bedrooms:3
- Total bathrooms:2
- Full bathrooms:1
- Half bathrooms:1
- Rooms Total:6
- Kitchen Description:Dishwasher, Range, Refrigerator
- Basement:Yes
- Basement Description:Full, Unfinished
- Living area:1,430 sq. ft.
Heating and cooling
- Cooling:Central Air
- Heating:Forced Air, Gas
- Central air:Yes
Structure and exterior
- Roof:Asphalt
- Year built:1973
- Building area:1,430 sq. ft.
- Lot area:0.11 Acres
- Architectural Style:Colonial
- Construction Materials:Vinyl Siding
- Levels:2 Story
Utilities
- Water:Public
- Sewer:Public Sewer
Finances and disclosures
- Price:$174,900
- Price per sq. ft.:$122.31
- Tax amount:$3,465 (2025)
Features and amenities
- Appliances:Dishwasher, Range, Refrigerator
Parking
- Parking description:Detached, Garage
- Garage:Yes
- Garage spaces:2

New listings near 5054 Joseph Street
- New
 $169,000Active3 beds 1 baths1,092 sq. ft.
19265 Stockton Avenue, Maple Heights, OH 44137
MLS# 5248133Listed by: SMARTLAND, LLC. - New
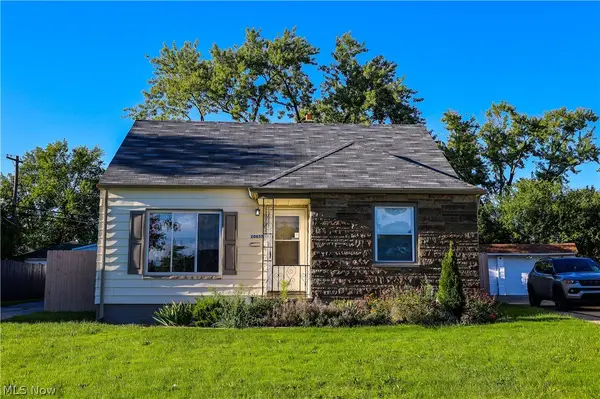 $185,000Active3 beds 2 baths1,222 sq. ft.
20657 Bowling Green Road, Maple Heights, OH 44137
MLS# 5247987Listed by: KELLER WILLIAMS GREATER METROPOLITAN - New
 $128,000Active3 beds 2 baths1,957 sq. ft.
5353 Thomas Street, Maple Heights, OH 44137
MLS# 5247572Listed by: MCDOWELL HOMES REAL ESTATE SERVICES - New
 $149,900Active3 beds 2 baths1,152 sq. ft.
5171 Thomas Street, Maple Heights, OH 44137
MLS# 5247053Listed by: BERKSHIRE HATHAWAY HOMESERVICES PROFESSIONAL REALTY  $139,000Pending3 beds 1 baths1,294 sq. ft.
5167 Philip Avenue, Maple Heights, OH 44137
MLS# 5247300Listed by: HOMESMART REAL ESTATE MOMENTUM LLC- New
 $65,000Active1 beds 1 baths
16000 Maple Heights Boulevard #102, Maple Heights, OH 44137
MLS# 5246584Listed by: KELLER WILLIAMS GREATER METROPOLITAN - Open Tue, 6 to 7:30pmNew
 $295,000Active4 beds 2 baths1,800 sq. ft.
5241 Forest Avenue, Maple Heights, OH 44137
MLS# 5245805Listed by: KELLER WILLIAMS LIVING - Open Tue, 6 to 7:30pmNew
 $295,000Active4 beds 2 baths1,800 sq. ft.
5235 Forest Avenue, Maple Heights, OH 44137
MLS# 5245814Listed by: KELLER WILLIAMS LIVING - Open Tue, 6 to 7:30pmNew
 $295,000Active4 beds 2 baths1,800 sq. ft.
5239 Forest Avenue, Maple Heights, OH 44137
MLS# 5245828Listed by: KELLER WILLIAMS LIVING 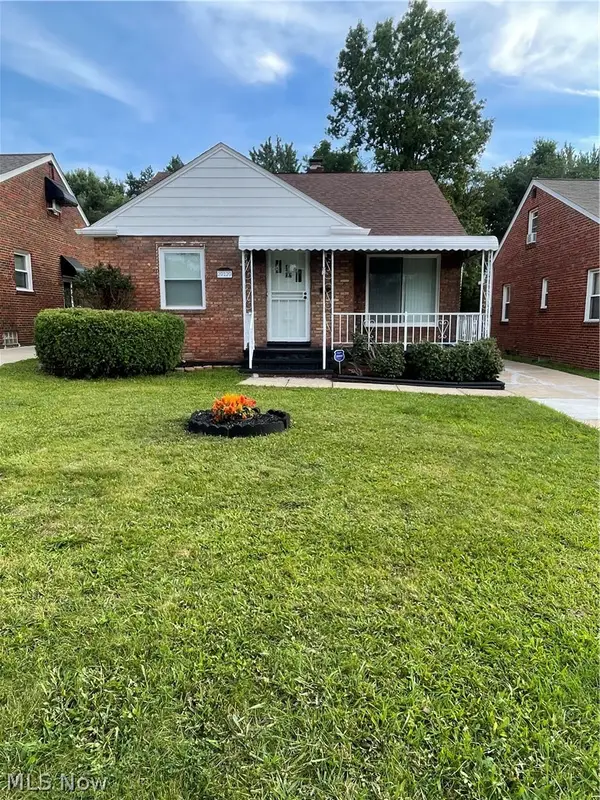 $189,000Pending3 beds 2 baths1,374 sq. ft.
20120 Mccracken Road, Maple Heights, OH 44137
MLS# 5246372Listed by: RUFFIN REAL ESTATE CO.


Protect your home and budget from life's surprises with an Assurant Home Warranty, backed by a partner that supports you through every step of homeownership. Explore Plans.
© 2026 Better Homes and Gardens Real Estate LLC. An Anywhere Real Estate company. All rights reserved. Better Homes and Gardens® Real Estate is a registered trademark owned by Meredith Operations Corporation, licensed to Better Homes and Gardens Real Estate LLC and used with permission. Better Homes and Gardens Real Estate LLC fully supports the principles of the Fair Housing Act and the Equal Opportunity Act. Listing information is deemed reliable but is not guaranteed accurate.
Each office is independently owned and operated.
Any services or products provided by third parties are not provided by, affiliated with or related to Better Homes and Gardens Real Estate LLC, or its affiliated companies.