
5640 E 141st Street, Maple Heights, OH 44137
Local realty services provided by:Better Homes and Gardens Real Estate Central
Listed by: danielle s lumpkin
Office: dsl real estate services
MLS#:5250345
Source:OH_NORMLS
Price summary
- Price:$224,900
- Price per sq. ft.:$117.69
About this home
Substantial updates and flexible living space make this home worth a closer look—for investors or future owner-occupants alike! Featuring four bedrooms, two full baths, a finished recreation room, two-car garage, covered front porch, and fenced yard, this home offers room to live, relax, and entertain. Renovated in 2023 prior to the current tenancy--Currently tenant-occupied on a month-to-month basis. The kitchen features white shaker cabinets, granite countertops, a tiled backsplash, and stainless-steel appliances. Both bathrooms were remodeled, along with updates to flooring, paint, lighting, and plumbing fixtures. Roof and windows in 2011. Furnace and central air were replaced in 2023. With major mechanical and many updates already completed, this home offers an appealing opportunity for a rental investment or a future place to call home.
Contact an agent
Home facts
- Year built:1953
- Subdivision & Development:Orchard Villa Allotment
- Listing ID #:5250345
- Added:1 day(s) ago
- Updated:October 07, 2026 at 02:35 PM
Rooms and interior
- Bedrooms:4
- Total bathrooms:2
- Full bathrooms:2
- Rooms Total:6
- Basement:Yes
- Basement Description:Finished, Full
- Living area:1,911 sq. ft.
Heating and cooling
- Cooling:Central Air
- Heating:Forced Air, Gas
- Central air:Yes
Structure and exterior
- Roof:Asphalt, Fiberglass
- Year built:1953
- Building area:1,911 sq. ft.
- Lot area:0.13 Acres
- Lot Features:Level
- Construction Materials:Aluminium Siding
- Exterior Features:Level, Porch
- Levels:2 Story
Utilities
- Water:Public
- Sewer:Public Sewer
Finances and disclosures
- Price:$224,900
- Price per sq. ft.:$117.69
- Tax amount:$3,911 (2025)
Parking
- Parking description:Detached, Garage, Paved
- Garage:Yes
- Garage spaces:2

New listings near 5640 E 141st Street
- New
 $130,000Active3 beds 1 baths
15600 Glenwood Avenue, Maple Heights, OH 44137
MLS# 5251138Listed by: COLDWELL BANKER SCHMIDT REALTY 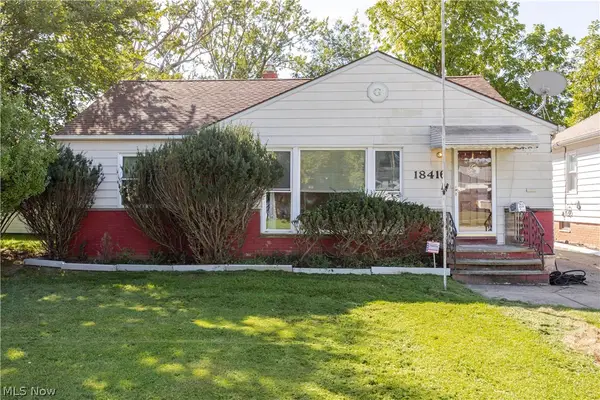 $114,900Pending3 beds 2 baths2,184 sq. ft.
18416 Hazelwood Avenue, Maple Heights, OH 44137
MLS# 5248033Listed by: KELLER WILLIAMS CITYWIDE- New
 $315,000Active3 beds 3 baths1,288 sq. ft.
21206 Hansen Road, Maple Heights, OH 44137
MLS# 5243652Listed by: KELLER WILLIAMS LIVING - New
 $149,900Active3 beds 1 baths1,924 sq. ft.
14209 Brunswick Avenue, Maple Heights, OH 44137
MLS# 5249906Listed by: MCDOWELL HOMES REAL ESTATE SERVICES - New
 $164,900Active4 beds 1 baths1,540 sq. ft.
16780 Gerard Avenue, Maple Heights, OH 44137
MLS# 5249832Listed by: CENTURY 21 DEPIERO & ASSOCIATES, INC. - New
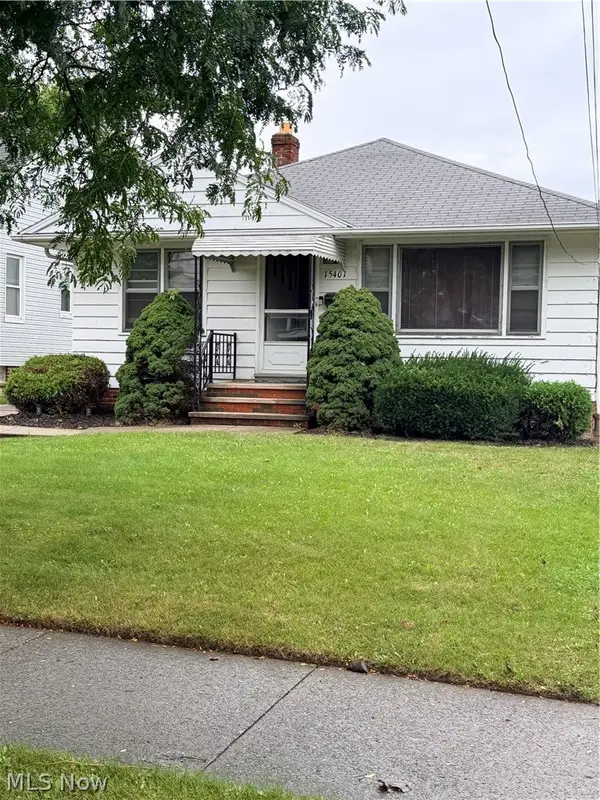 $139,900Active3 beds 1 baths
15401 Ramage Avenue, Maple Heights, OH 44137
MLS# 5248548Listed by: KELLER WILLIAMS ELEVATE - New
 $159,000Active3 beds 1 baths1,092 sq. ft.
19265 Stockton Avenue, Maple Heights, OH 44137
MLS# 5248133Listed by: SMARTLAND, LLC. 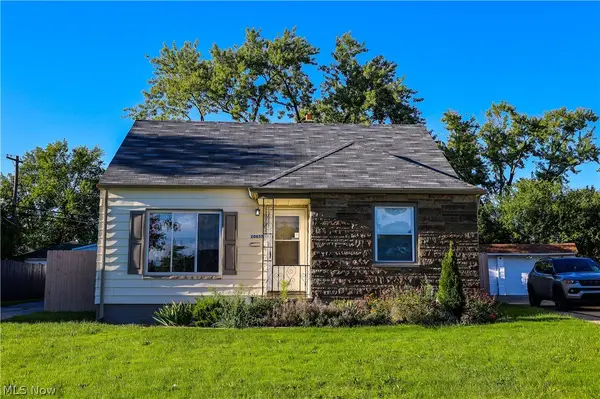 $185,000Active3 beds 2 baths1,222 sq. ft.
20657 Bowling Green Road, Maple Heights, OH 44137
MLS# 5247987Listed by: KELLER WILLIAMS GREATER METROPOLITAN $128,000Pending3 beds 2 baths1,957 sq. ft.
5353 Thomas Street, Maple Heights, OH 44137
MLS# 5247572Listed by: MCDOWELL HOMES REAL ESTATE SERVICES


Protect your home and budget from life's surprises with an Assurant Home Warranty, backed by a partner that supports you through every step of homeownership. Explore Plans.
© 2026 Better Homes and Gardens Real Estate LLC. An Anywhere Real Estate company. All rights reserved. Better Homes and Gardens® Real Estate is a registered trademark owned by Meredith Operations Corporation, licensed to Better Homes and Gardens Real Estate LLC and used with permission. Better Homes and Gardens Real Estate LLC fully supports the principles of the Fair Housing Act and the Equal Opportunity Act. Listing information is deemed reliable but is not guaranteed accurate.
Each office is independently owned and operated.
Any services or products provided by third parties are not provided by, affiliated with or related to Better Homes and Gardens Real Estate LLC, or its affiliated companies.