
1519 11th Ne Street, Massillon, OH 44646
Local realty services provided by:Better Homes and Gardens Real Estate Central
1519 11th Ne Street,Massillon, OH 44646
$344,900
- 3 Beds
- 3 Baths
- 2,217 sq. ft.
- Single family
- Active
Listed by: peggy johnston, julie mysza
Office: cutler real estate
MLS#:5239415
Source:OH_NORMLS
Price summary
- Price:$344,900
- Price per sq. ft.:$155.57
About this home
Exceptional Cape Cod in Charity Rotch - Full of Charm, Quality, and Custom Features This beautifully cared for cape cod offers nearly 2000 square ft. of living space; featuring original oak floors, plus finished lower level, & combining classic character w/thoughtful updates. Foyer entry leads to inviting Living Room w/bay window & gas fireplace. Newer Family Room addition features gas fireplace, knotty pine ceiling, & French doors opening to new (2025) covered Trex deck overlooking the lovely backyard. The entire home has been painted top to bottom. Ceilings/walls/doors have been freshly painted in the last two years with a neutral paint. The stunning kitchen showcases custom whitewashed maple cabinetry, granite counters, tile backsplash, stainless appliances. Formal Dining w/bay window & first floor Laundry add convenience. Three full baths include two completely remodeled spaces w/quality finishes. The Living Room, Kitchen, & Dining Room boast custom cottage plantation shutters. Family Room features plantation shutters & remodeled gas fireplace. Newer Andersen windows, solid wood doors, & cedar closet are special features. Flexible room options for a Primary Bedroom on the first or second floor. The second floor offers a spacious Primary Bedroom w/two closets, a den, additional Bedroom, & beautifully remodeled full Bath. The finished Lower Level includes a Recreation Room & another full Bath. Outdoor living is enhanced by new cement patio, 10x16 shed w/ electricity, & cement driveway. Exterior stone & vinyl shake siding --also on the garage--add to the home's exceptional curb appeal. New garage door/opener. This special home has been lovingly maintained. The updates are too extensive to list here; please see the supplement online in the listing. Quality & charm are abundant in every room....
Contact an agent
Home facts
- Year built:1940
- Listing ID #:5239415
- Added:1 day(s) ago
- Updated:August 25, 2026 at 07:44 PM
Rooms and interior
- Bedrooms:3
- Total bathrooms:3
- Full bathrooms:3
- Rooms Total:13
- Kitchen Description:Dishwasher, Disposal, Microwave, Range, Refrigerator
- Basement:Yes
- Basement Description:Crawl Space, Finished, Sump Pump
- Living area:2,217 sq. ft.
Heating and cooling
- Cooling:Central Air
- Heating:Fireplaces, Forced Air, Gas
- Central air:Yes
Structure and exterior
- Roof:Asphalt
- Year built:1940
- Building area:2,217 sq. ft.
- Lot area:0.25 Acres
- Lot Features:Level
- Construction Materials:Vinyl Siding
- Exterior Features:Deck, Level, Patio
- Levels:1 Story
Utilities
- Water:Public
- Sewer:Public Sewer
Finances and disclosures
- Price:$344,900
- Price per sq. ft.:$155.57
- Tax amount:$3,945 (2025)
Features and amenities
- Appliances:Dishwasher, Disposal, Microwave, Range, Refrigerator, Washer
- Laundry features:Dryer, Washer
- Amenities:Smoke Detectors
Parking
- Parking description:Detached, Driveway, Garage
- Garage:Yes
- Garage spaces:1

New listings near 1519 11th Ne Street
- New
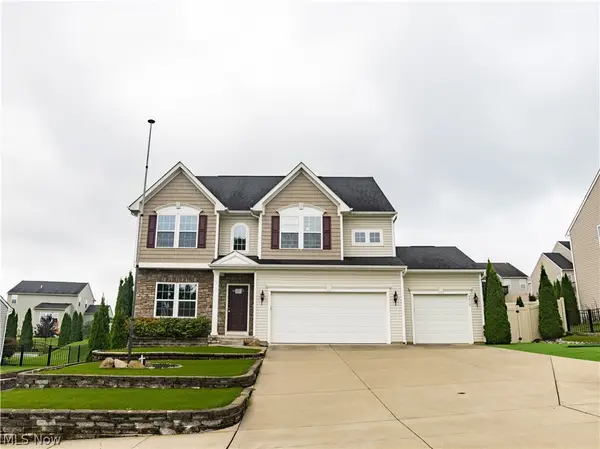 $360,000Active4 beds 4 baths2,738 sq. ft.
6212 Hadleigh Sw Avenue, Massillon, OH 44646
MLS# 5239487Listed by: RE/MAX EDGE REALTY - New
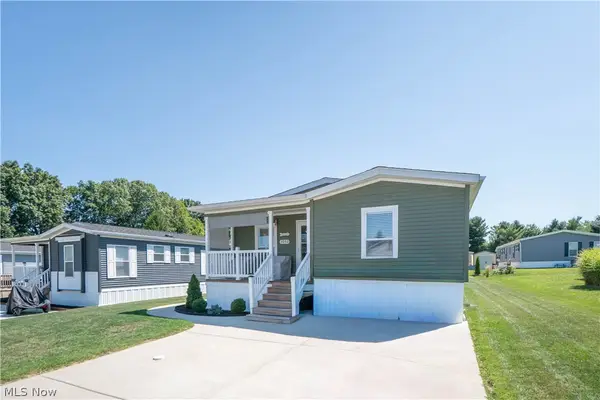 $149,900Active3 beds 2 baths1,680 sq. ft.
3052 Cross Creek Sw Circle, Massillon, OH 44647
MLS# 5239217Listed by: KELLER WILLIAMS LEGACY GROUP REALTY - New
 $294,900Active3 beds 2 baths1,752 sq. ft.
6841 Navarre Sw Road, Massillon, OH 44646
MLS# 5238988Listed by: VYLLA HOME - New
 $249,900Active3 beds 2 baths1,825 sq. ft.
748 Hemlock Nw Street, Massillon, OH 44647
MLS# 5237968Listed by: KELLER WILLIAMS LEGACY GROUP REALTY - New
 $159,900Active2 beds 2 baths1,684 sq. ft.
4222 Southway Sw Street, Massillon, OH 44646
MLS# 5238293Listed by: JACK KOHL REALTY - New
 $369,900Active3 beds 3 baths2,186 sq. ft.
7230 Crusader Sw Street, Massillon, OH 44646
MLS# 5238609Listed by: KELLER WILLIAMS LEGACY GROUP REALTY 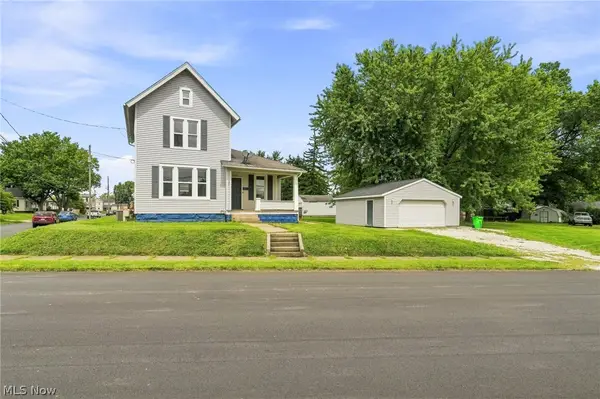 $139,900Pending2 beds 2 baths1,172 sq. ft.
1342 Walnut Sw Road, Massillon, OH 44647
MLS# 5238593Listed by: RE/MAX INFINITY- New
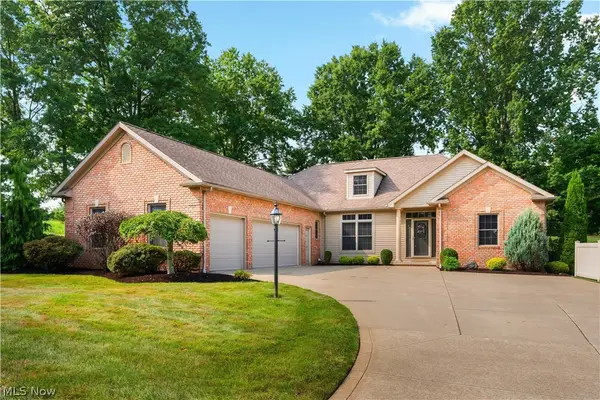 $489,900Active3 beds 2 baths3,924 sq. ft.
8025 Killeen Nw Street, Massillon, OH 44646
MLS# 5235191Listed by: RE/MAX EDGE REALTY  $155,000Pending2 beds 1 baths
203 Edgewater Nw Avenue, Massillon, OH 44646
MLS# 5236790Listed by: DEHOFF REALTORS


Protect your home and budget from life's surprises with an Assurant Home Warranty, backed by a partner that supports you through every step of homeownership. Explore Plans.
© 2026 Better Homes and Gardens Real Estate LLC. An Anywhere Real Estate company. All rights reserved. Better Homes and Gardens® Real Estate is a registered trademark owned by Meredith Operations Corporation, licensed to Better Homes and Gardens Real Estate LLC and used with permission. Better Homes and Gardens Real Estate LLC fully supports the principles of the Fair Housing Act and the Equal Opportunity Act. Listing information is deemed reliable but is not guaranteed accurate.
Each office is independently owned and operated.
Any services or products provided by third parties are not provided by, affiliated with or related to Better Homes and Gardens Real Estate LLC, or its affiliated companies.