
3112 Beaumont Nw Avenue, Massillon, OH 44647
Local realty services provided by:Better Homes and Gardens Real Estate Central
Listed by: scott killy, lynnette killy
Office: keller williams legacy group realty
MLS#:5233976
Source:OH_NORMLS
Price summary
- Price:$289,000
- Price per sq. ft.:$155.13
About this home
Cheery and spacious living with a big, country yard in Tulsaw schools! Pretty with practical design, this welcoming split level offers 3 finished floors plus a basement. From the front door, step into the main living space with living room, dining room and just updated kitchen overlooking your huge backyard. Up a half-flight of stairs you have 3 roomy bedrooms with great closet space plus a sizable bathroom. Down the other half-flight of stairs is the finished family room with fireplace and walk out slider to covered patio overlooking backyard. This level has a half bath and office which could be a small bedroom. The basement has generous laundry area and there is ample space for storage, workout equipment, or hobbies. The colossal fenced back yard will help keep people and critters corralled. In last 2 years: Kitchen updated and all new appliances; Throughout the home light switches and outlets replaced; various lighting and cordless blinds replaced, new flooring and paint to lower level family room and office, 2 bedrooms with closets revamped, exterior fence installed. This home has a whole house generator, heater in the garage, and additional parking on the north side by the garage. Schedule your time now to experience everything this fantastic home and property offers!...
Contact an agent
Home facts
- Year built:1971
- Subdivision & Development:Crystal Hills
- Listing ID #:5233976
- Added:1 day(s) ago
- Updated:August 07, 2026 at 01:53 AM
Rooms and interior
- Bedrooms:3
- Total bathrooms:2
- Full bathrooms:1
- Half bathrooms:1
- Kitchen Description:Dishwasher, Microwave, Range, Refrigerator
- Basement:Yes
- Basement Description:Sump Pump, Unfinished
- Living area:1,863 sq. ft.
Heating and cooling
- Cooling:Central Air
- Heating:Fireplaces, Gas
- Central air:Yes
Structure and exterior
- Roof:Asphalt, Fiberglass, Shingle
- Year built:1971
- Building area:1,863 sq. ft.
- Lot area:0.91 Acres
- Construction Materials:Brick, Vinyl Siding
- Exterior Features:Patio
Utilities
- Water:Well
- Sewer:Septic Tank
Finances and disclosures
- Price:$289,000
- Price per sq. ft.:$155.13
- Tax amount:$3,105 (2025)
Features and amenities
- Appliances:Dishwasher, Microwave, Range, Refrigerator, Water Softener
Parking
- Parking description:Driveway, Garage
- Garage:Yes
- Garage spaces:2

New listings near 3112 Beaumont Nw Avenue
- New
 $389,900Active3 beds 3 baths2,823 sq. ft.
1241 Burd Ne Avenue, Massillon, OH 44646
MLS# 5234454Listed by: EXP REALTY, LLC. - Open Sat, 1 to 3pmNew
 $18,000Active2 beds 1 baths552 sq. ft.
3354 Hilton Nw Street #30, Massillon, OH 44646
MLS# 5234304Listed by: KELLER WILLIAMS LEGACY GROUP REALTY - Open Sat, 12 to 2pmNew
 $167,900Active4 beds 2 baths1,687 sq. ft.
618 Guy Nw Street, Massillon, OH 44647
MLS# 5234027Listed by: KELLER WILLIAMS LEGACY GROUP REALTY - New
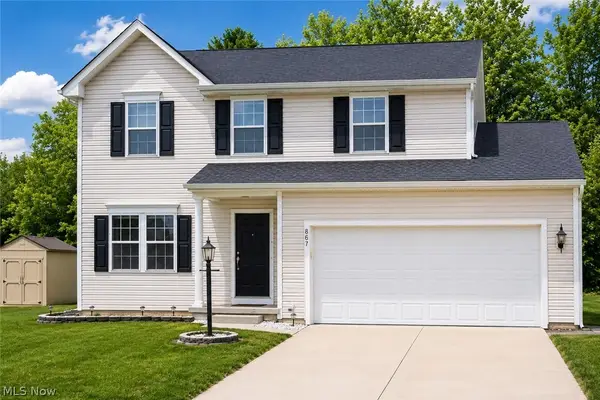 $324,900Active3 beds 3 baths2,670 sq. ft.
867 Starr Ridge Se Street, Massillon, OH 44646
MLS# 5234254Listed by: KELLER WILLIAMS LEGACY GROUP REALTY - New
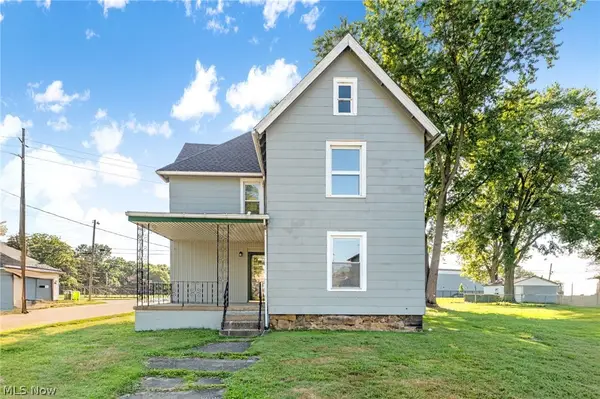 $129,900Active3 beds 2 baths1,895 sq. ft.
804 6th Sw Street, Massillon, OH 44647
MLS# 5232488Listed by: HIGH POINT REAL ESTATE GROUP - Open Sat, 12 to 1:30pmNew
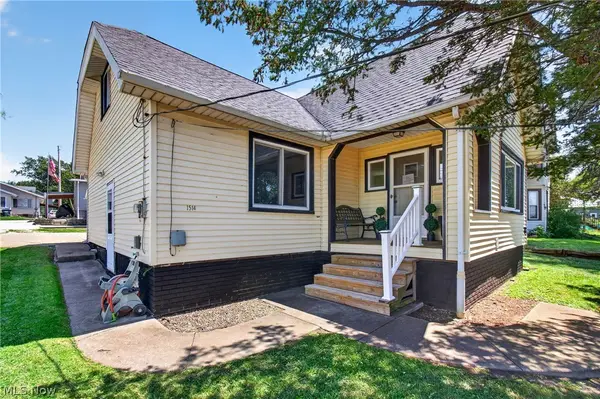 $125,000Active3 beds 1 baths1,365 sq. ft.
1514 Erie S Street, Massillon, OH 44646
MLS# 5234089Listed by: EXP REALTY, LLC. - New
 $164,900Active3 beds 2 baths1,680 sq. ft.
3052 Cross Creek Sw Circle, Massillon, OH 44647
MLS# 5231914Listed by: KELLER WILLIAMS LEGACY GROUP REALTY - Open Sun, 2 to 3:30pmNew
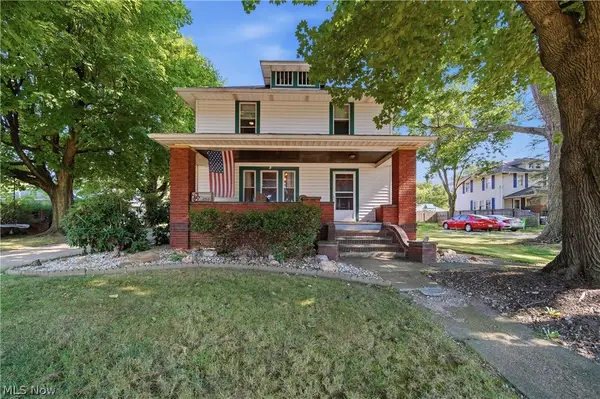 $214,900Active3 beds 2 baths1,703 sq. ft.
2518 Main W Avenue, Massillon, OH 44647
MLS# 5232547Listed by: REAL OF OHIO - Open Sat, 12 to 1:30pmNew
 $179,000Active3 beds 1 baths
300 Harding Sw Avenue, Massillon, OH 44646
MLS# 5233332Listed by: KELLER WILLIAMS CHERVENIC RLTY


Protect your home and budget from life's surprises with an Assurant Home Warranty, backed by a partner that supports you through every step of homeownership. Explore Plans.
© 2026 Better Homes and Gardens Real Estate LLC. An Anywhere Real Estate company. All rights reserved. Better Homes and Gardens® Real Estate is a registered trademark owned by Meredith Operations Corporation, licensed to Better Homes and Gardens Real Estate LLC and used with permission. Better Homes and Gardens Real Estate LLC fully supports the principles of the Fair Housing Act and the Equal Opportunity Act. Listing information is deemed reliable but is not guaranteed accurate.
Each office is independently owned and operated.
Any services or products provided by third parties are not provided by, affiliated with or related to Better Homes and Gardens Real Estate LLC, or its affiliated companies.