
3052 Cross Creek Sw Circle, Massillon, OH 44647
Local realty services provided by:Better Homes and Gardens Real Estate Central
Listed by: jose medina
Office: keller williams legacy group realty
MLS#:5231914
Source:OH_NORMLS
Price summary
- Price:$164,900
- Price per sq. ft.:$98.15
- Monthly HOA dues:$380
About this home
Move-in ready manufactured home in Hunter’s Pointe offering 3 bedrooms, 2 full baths, 1,680 square feet, and a bright open layout. A welcoming front porch with retractable shades leads inside to a spacious living room with LVT flooring, a ceiling fan, and an easy flow into the kitchen and dining area. The kitchen is the heart of the home, featuring stainless steel appliances, tile backsplash, a center island with breakfast bar seating, plenty of cabinetry, and great workspace for cooking or entertaining.
The dining area offers comfortable space for meals and gatherings. The large laundry room includes washer and dryer, adding everyday convenience. Down the hall are three bedrooms, including a private primary suite with a walk-in closet and an attached bath featuring a double-sink vanity, soaking tub, and separate shower. Two additional bedrooms share a full bath with a tub/shower combination.
Outside, enjoy a covered front porch, side porch, cement pad, and storage shed for extra convenience. The paved driveway provides parking, and the community setting offers a neighborhood feel with walking paths around the pond. With a 2023 build, modern finishes, open living spaces, and a functional one-floor layout, this home is a great opportunity in Tuslaw schools!...
Contact an agent
Home facts
- Year built:2023
- Listing ID #:5231914
- Added:2 day(s) ago
- Updated:August 07, 2026 at 02:26 PM
Rooms and interior
- Bedrooms:3
- Total bathrooms:2
- Full bathrooms:2
- Basement:Yes
- Living area:1,680 sq. ft.
Heating and cooling
- Cooling:Central Air
- Heating:Electric, Forced Air
- Central air:Yes
Structure and exterior
- Roof:Asphalt, Fiberglass
- Year built:2023
- Building area:1,680 sq. ft.
- Lot area:0.04 Acres
- Construction Materials:Vinyl Siding
- Levels:1 Story
Utilities
- Water:Public
- Sewer:Public Sewer
Finances and disclosures
- Price:$164,900
- Price per sq. ft.:$98.15
- Tax amount:$1,762 (2025)
Parking
- Parking description:Driveway, Paved

New listings near 3052 Cross Creek Sw Circle
- New
 $515,000Active4 beds 3 baths3,196 sq. ft.
2500 Augusta Se Drive, Massillon, OH 44646
MLS# 5232630Listed by: KELLER WILLIAMS LEGACY GROUP REALTY - New
 $389,900Active3 beds 3 baths2,823 sq. ft.
1241 Burd Ne Avenue, Massillon, OH 44646
MLS# 5234454Listed by: EXP REALTY, LLC. - Open Sat, 1 to 3pmNew
 $18,000Active2 beds 1 baths552 sq. ft.
3354 Hilton Nw Street #30, Massillon, OH 44646
MLS# 5234304Listed by: KELLER WILLIAMS LEGACY GROUP REALTY - New
 $289,000Active3 beds 2 baths1,863 sq. ft.
3112 Beaumont Nw Avenue, Massillon, OH 44647
MLS# 5233976Listed by: KELLER WILLIAMS LEGACY GROUP REALTY - Open Sat, 12 to 2pmNew
 $167,900Active4 beds 2 baths1,687 sq. ft.
618 Guy Nw Street, Massillon, OH 44647
MLS# 5234027Listed by: KELLER WILLIAMS LEGACY GROUP REALTY - New
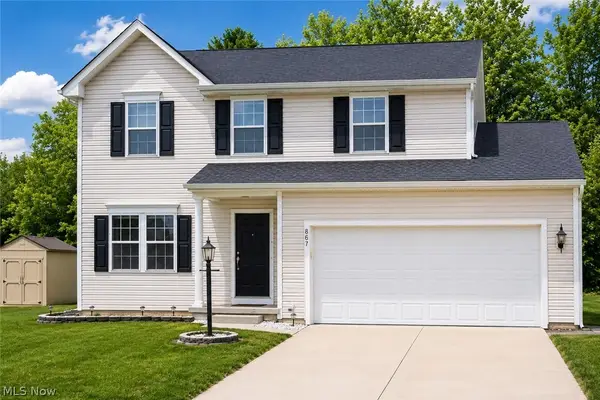 $324,900Active3 beds 3 baths2,670 sq. ft.
867 Starr Ridge Se Street, Massillon, OH 44646
MLS# 5234254Listed by: KELLER WILLIAMS LEGACY GROUP REALTY - New
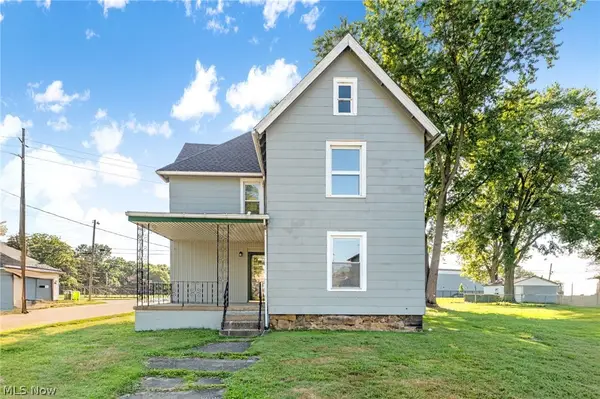 $129,900Active3 beds 2 baths1,895 sq. ft.
804 6th Sw Street, Massillon, OH 44647
MLS# 5232488Listed by: HIGH POINT REAL ESTATE GROUP - Open Sat, 12 to 1:30pmNew
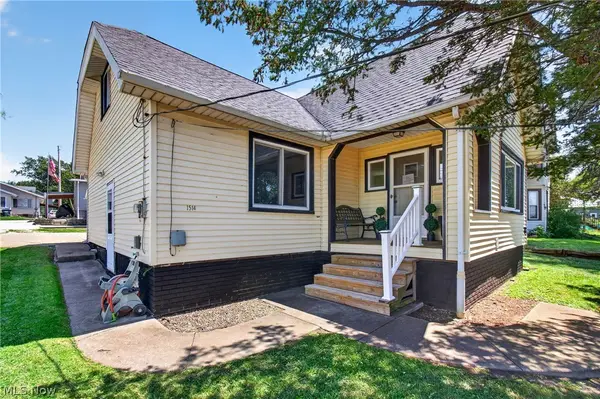 $125,000Active3 beds 1 baths1,365 sq. ft.
1514 Erie S Street, Massillon, OH 44646
MLS# 5234089Listed by: EXP REALTY, LLC. - Open Sun, 2 to 3:30pmNew
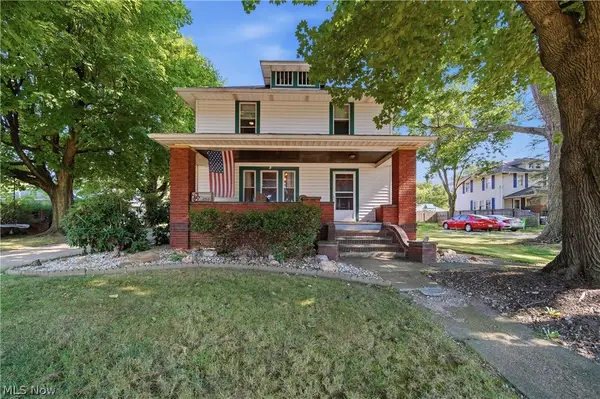 $214,900Active3 beds 2 baths1,703 sq. ft.
2518 Main W Avenue, Massillon, OH 44647
MLS# 5232547Listed by: REAL OF OHIO


Protect your home and budget from life's surprises with an Assurant Home Warranty, backed by a partner that supports you through every step of homeownership. Explore Plans.
© 2026 Better Homes and Gardens Real Estate LLC. An Anywhere Real Estate company. All rights reserved. Better Homes and Gardens® Real Estate is a registered trademark owned by Meredith Operations Corporation, licensed to Better Homes and Gardens Real Estate LLC and used with permission. Better Homes and Gardens Real Estate LLC fully supports the principles of the Fair Housing Act and the Equal Opportunity Act. Listing information is deemed reliable but is not guaranteed accurate.
Each office is independently owned and operated.
Any services or products provided by third parties are not provided by, affiliated with or related to Better Homes and Gardens Real Estate LLC, or its affiliated companies.