
1210 E Miner Road, Mayfield Heights, OH 44124
Local realty services provided by:Better Homes and Gardens Real Estate Central
Upcoming open houses
- Sun, Aug 1612:00 pm - 02:00 pm
Listed by: michael t arko
Office: keller williams greater metropolitan
MLS#:5235905
Source:OH_NORMLS
Price summary
- Price:$249,900
- Price per sq. ft.:$150.63
About this home
1210 E Miner Road is a well-cared-for, move-in-ready 3-bedroom, 1-bath bungalow located on one of the most desirable streets in Mayfield Heights. The home has been modestly updated over the years with an emphasis on maintaining it properly and addressing the important items, giving the next owner the opportunity to move in and enjoy the home without an immediate list of major projects. Inside, you'll find beautiful hardwood floors, spacious rooms and bedrooms, and an eat-in kitchen with a peninsula that provides additional seating, counter space and storage. The third bedroom is located upstairs with new carpet installed in 2026 on both the stairs and throughout the bedroom. The finished basement adds a significant amount of usable space and makes a great second living room, entertainment area, playroom or home office while still providing room for storage and utilities. Outside, the fully fenced backyard features a board-on-board privacy fence and a covered patio, creating a comfortable and private space to relax or entertain. An attached one-car garage adds additional storage and direct access to the home. Many of the major and practical improvements have already been addressed, including a new roof in 2026, new concrete front porch in 2025, generator transfer switch in 2025, bathroom exhaust fan in 2024, board-on-board fence in 2022, dishwasher in 2022, refrigerator in 2023 and oven in 2023. It's a home that has been cared for with the next owner benefiting from the work and investment that has already been put into it....
Contact an agent
Home facts
- Year built:1951
- Subdivision & Development:Mayfield Homes Inc 01
- Listing ID #:5235905
- Added:2 day(s) ago
- Updated:August 14, 2026 at 06:53 PM
Rooms and interior
- Bedrooms:3
- Total bathrooms:1
- Full bathrooms:1
- Rooms Total:5
- Kitchen Description:Dishwasher, Microwave, Range, Refrigerator
- Basement:Yes
- Basement Description:Finished
- Living area:1,659 sq. ft.
Heating and cooling
- Cooling:Central Air
- Heating:Forced Air
- Central air:Yes
Structure and exterior
- Roof:Asphalt, Fiberglass
- Year built:1951
- Building area:1,659 sq. ft.
- Lot area:0.14 Acres
- Architectural Style:Bungalow
- Construction Materials:Vinyl Siding
- Exterior Features:Patio
- Levels:2 Story
Utilities
- Water:Public
- Sewer:Public Sewer
Finances and disclosures
- Price:$249,900
- Price per sq. ft.:$150.63
- Tax amount:$5,016 (2025)
Features and amenities
- Appliances:Dishwasher, Microwave, Range, Refrigerator, Washer
- Laundry features:Dryer, Washer
- Amenities:Smoke Detectors
Parking
- Parking description:Attached, Driveway, Garage
- Garage:Yes
- Garage spaces:1

New listings near 1210 E Miner Road
- New
 $255,000Active3 beds 2 baths1,932 sq. ft.
1436 Belrose Road, Mayfield Heights, OH 44124
MLS# 5236676Listed by: CENTURY 21 HOMESTAR - New
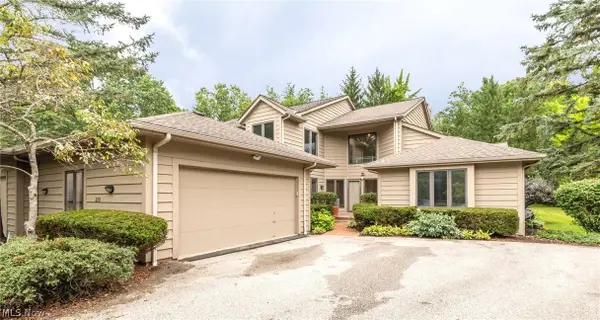 $849,900Active3 beds 4 baths3,747 sq. ft.
2211 Landerhaven Court, Mayfield Heights, OH 44124
MLS# 5234121Listed by: BERKSHIRE HATHAWAY HOMESERVICES PROFESSIONAL REALTY - New
 $256,000Active3 beds 2 baths1,842 sq. ft.
1612 Fruitland Avenue, Mayfield Heights, OH 44124
MLS# 5228969Listed by: GOLDEN REALTY  $125,000Pending2 beds 2 baths836 sq. ft.
1402 Golden Gate Boulevard #G203, Mayfield Heights, OH 44124
MLS# 5232417Listed by: KELLER WILLIAMS GREATER METROPOLITAN- New
 $275,000Active3 beds 2 baths2,504 sq. ft.
1673 Mayfair Boulevard, Mayfield Heights, OH 44124
MLS# 5232007Listed by: BERKSHIRE HATHAWAY HOMESERVICES PROFESSIONAL REALTY  $300,000Pending3 beds 2 baths1,723 sq. ft.
1174 Giesse Drive, Mayfield Heights, OH 44124
MLS# 5233125Listed by: KELLER WILLIAMS GREATER METROPOLITAN $349,900Active3 beds 3 baths2,396 sq. ft.
1668 Chelmsford, Mayfield Heights, OH 44124
MLS# 5232181Listed by: CENTURY 21 HOMESTAR $229,900Pending3 beds 2 baths1,346 sq. ft.
133 Chatham Way #C133, Mayfield Heights, OH 44124
MLS# 5232599Listed by: RE/MAX CROSSROADS PROPERTIES $350,000Active4 beds 3 baths2,740 sq. ft.
1253 Golden Gate Boulevard, Mayfield Heights, OH 44124
MLS# 5232626Listed by: RE/MAX REVEALTY


Protect your home and budget from life's surprises with an Assurant Home Warranty, backed by a partner that supports you through every step of homeownership. Explore Plans.
© 2026 Better Homes and Gardens Real Estate LLC. An Anywhere Real Estate company. All rights reserved. Better Homes and Gardens® Real Estate is a registered trademark owned by Meredith Operations Corporation, licensed to Better Homes and Gardens Real Estate LLC and used with permission. Better Homes and Gardens Real Estate LLC fully supports the principles of the Fair Housing Act and the Equal Opportunity Act. Listing information is deemed reliable but is not guaranteed accurate.
Each office is independently owned and operated.
Any services or products provided by third parties are not provided by, affiliated with or related to Better Homes and Gardens Real Estate LLC, or its affiliated companies.