
1436 Belrose Road, Mayfield Heights, OH 44124
Local realty services provided by:Better Homes and Gardens Real Estate Central
Listed by: daniel coffey
Office: century 21 homestar
MLS#:5236676
Source:OH_NORMLS
Price summary
- Price:$255,000
- Price per sq. ft.:$131.99
About this home
Welcome to this beautifully maintained traditional Colonial in wonderful Mayfield Heights! Filled with character, quality, and warmth, this home blends timeless charm with thoughtful updates. The welcoming foyer opens to a spacious living room with a cozy fireplace, crown molding, and beautiful hardwood floors that continue into the formal dining room. The remodeled sun room offers a comfortable space to relax. The eat-in kitchen features original wood cabinetry, brick wall accents, and a charming breakfast nook. Upstairs are three bedrooms with gorgeous hardwood floors. The roomy primary bedroom offers his/hers closets, while the large walk-up attic provides excellent storage and potential for additional living space. The full basement features a remodeled recreation room with a second fireplace, half bath, spacious laundry area, and additional storage beneath the sun room. Outside, enjoy the extra-deep yard, fenced garden area, new paver patio, and impressive four-car tandem garage. The two-car garage addition is ideal for a workshop or hobby space, with gas heat, electricity, an air compressor, and abundant storage. Beautiful details include crown molding, arched doorways, crystal-style doorknobs, refinished hardwood floors, and wood/stone fireplaces. Recent improvements include the remodeled sun room and basement, fresh interior paint, new paver patio, fenced garden, kitchen flooring, 100-amp electrical panel, hot water tank, chimney liner, attic fan, and sun room roof. Additional updates include vinyl replacement windows, roof, refinished hardwood floors, glass-block windows, vinyl garage siding, and most appliances. If you’re looking for old-world charm with modern updates, this is the home for you. Schedule your private showing today!...
Contact an agent
Home facts
- Year built:1945
- Listing ID #:5236676
- Added:1 day(s) ago
- Updated:August 15, 2026 at 02:46 AM
Rooms and interior
- Bedrooms:3
- Total bathrooms:2
- Full bathrooms:1
- Half bathrooms:1
- Rooms Total:6
- Kitchen Description:Dishwasher, Disposal, Microwave, Range, Refrigerator
- Basement:Yes
- Basement Description:Full, Partially Furnished
- Living area:1,932 sq. ft.
Heating and cooling
- Cooling:Attic Fan, Central Air
- Heating:Forced Air, Gas
- Central air:Yes
Structure and exterior
- Roof:Asphalt, Fiberglass
- Year built:1945
- Building area:1,932 sq. ft.
- Lot area:0.25 Acres
- Lot Features:Sloped
- Architectural Style:Colonial
- Construction Materials:Brick
- Exterior Features:Patio, Porch
- Levels:2 Story
Utilities
- Water:Public
- Sewer:Public Sewer
Finances and disclosures
- Price:$255,000
- Price per sq. ft.:$131.99
- Tax amount:$3,816 (2025)
Features and amenities
- Appliances:Dishwasher, Disposal, Microwave, Range, Refrigerator, Washer
- Laundry features:Dryer, Washer
- Amenities:Smoke Detectors
- Pool features:Community
Parking
- Parking description:Detached, Drain, Driveway, Garage
- Garage:Yes
- Garage spaces:4

New listings near 1436 Belrose Road
- Open Sun, 12 to 2pmNew
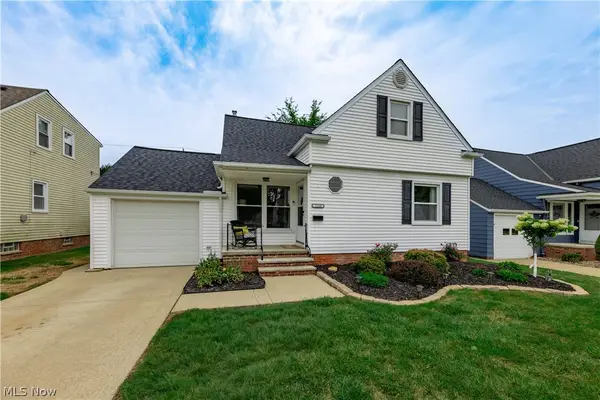 $249,900Active3 beds 1 baths1,659 sq. ft.
1210 E Miner Road, Mayfield Heights, OH 44124
MLS# 5235905Listed by: KELLER WILLIAMS GREATER METROPOLITAN - New
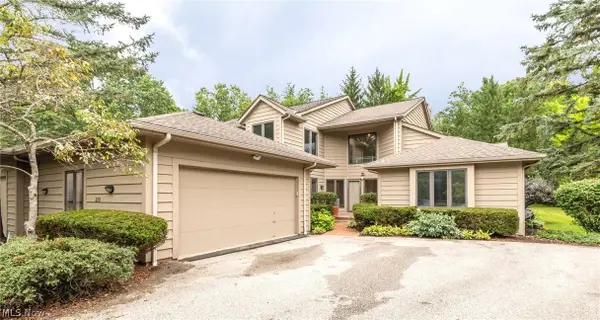 $849,900Active3 beds 4 baths3,747 sq. ft.
2211 Landerhaven Court, Mayfield Heights, OH 44124
MLS# 5234121Listed by: BERKSHIRE HATHAWAY HOMESERVICES PROFESSIONAL REALTY - New
 $256,000Active3 beds 2 baths1,842 sq. ft.
1612 Fruitland Avenue, Mayfield Heights, OH 44124
MLS# 5228969Listed by: GOLDEN REALTY  $125,000Pending2 beds 2 baths836 sq. ft.
1402 Golden Gate Boulevard #G203, Mayfield Heights, OH 44124
MLS# 5232417Listed by: KELLER WILLIAMS GREATER METROPOLITAN- New
 $275,000Active3 beds 2 baths2,504 sq. ft.
1673 Mayfair Boulevard, Mayfield Heights, OH 44124
MLS# 5232007Listed by: BERKSHIRE HATHAWAY HOMESERVICES PROFESSIONAL REALTY  $300,000Pending3 beds 2 baths1,723 sq. ft.
1174 Giesse Drive, Mayfield Heights, OH 44124
MLS# 5233125Listed by: KELLER WILLIAMS GREATER METROPOLITAN $349,900Active3 beds 3 baths2,396 sq. ft.
1668 Chelmsford, Mayfield Heights, OH 44124
MLS# 5232181Listed by: CENTURY 21 HOMESTAR $229,900Pending3 beds 2 baths1,346 sq. ft.
133 Chatham Way #C133, Mayfield Heights, OH 44124
MLS# 5232599Listed by: RE/MAX CROSSROADS PROPERTIES $350,000Active4 beds 3 baths2,740 sq. ft.
1253 Golden Gate Boulevard, Mayfield Heights, OH 44124
MLS# 5232626Listed by: RE/MAX REVEALTY


Protect your home and budget from life's surprises with an Assurant Home Warranty, backed by a partner that supports you through every step of homeownership. Explore Plans.
© 2026 Better Homes and Gardens Real Estate LLC. An Anywhere Real Estate company. All rights reserved. Better Homes and Gardens® Real Estate is a registered trademark owned by Meredith Operations Corporation, licensed to Better Homes and Gardens Real Estate LLC and used with permission. Better Homes and Gardens Real Estate LLC fully supports the principles of the Fair Housing Act and the Equal Opportunity Act. Listing information is deemed reliable but is not guaranteed accurate.
Each office is independently owned and operated.
Any services or products provided by third parties are not provided by, affiliated with or related to Better Homes and Gardens Real Estate LLC, or its affiliated companies.