
1709 Alcester Road, Mayfield Heights, OH 44124
Local realty services provided by:Better Homes and Gardens Real Estate Central
Listed by: nicolette a maksim
Office: re/max haven realty
MLS#:5236920
Source:OH_NORMLS
Price summary
- Price:$285,000
- Price per sq. ft.:$120.15
About this home
Welcome home to 1709 Alcester Road! This turnkey ready home has been beautifully remodeled top to bottom! Inside you'll find 3 bedrooms, 2 full baths, an open concept living space with eat in kitchen, hardwood floors, recessed lighting, granite counters, stainless steel appliances, and partially finished basement! Outside, a private and spacious backyard fenced in with a paver patio. In the neighborhood you'll find sidewalks and a park just blocks away. Updates include: insulation, wood floors, recessed lighting, both baths remodeled and added shower to basement bath, updated kitchen cabinets, granite counters, tile backsplash, landscaping, electrical updated including panel, new flooring, fresh paint, new appliances, hot water heater, basement waterproofing with transferable warranty, sump pump, and much more! Don't hesitate, call today to schedule your showing!
Contact an agent
Home facts
- Year built:1958
- Listing ID #:5236920
- Added:4 day(s) ago
- Updated:August 22, 2026 at 10:49 PM
Rooms and interior
- Bedrooms:3
- Total bathrooms:2
- Full bathrooms:2
- Rooms Total:5
- Kitchen Description:Dishwasher, Disposal, Range, Refrigerator
- Basement:Yes
- Basement Description:Full, Partially Furnished, Sump Pump
- Living area:2,372 sq. ft.
Heating and cooling
- Cooling:Central Air
- Heating:Forced Air
- Central air:Yes
Structure and exterior
- Roof:Asphalt
- Year built:1958
- Building area:2,372 sq. ft.
- Lot area:0.21 Acres
- Architectural Style:Ranch
- Construction Materials:Vinyl Siding
- Exterior Features:Patio
- Levels:1 Story
Utilities
- Water:Public
- Sewer:Public Sewer
Finances and disclosures
- Price:$285,000
- Price per sq. ft.:$120.15
- Tax amount:$4,839 (2025)
Features and amenities
- Appliances:Dishwasher, Disposal, Range, Refrigerator, Washer
- Laundry features:Dryer, Washer
- Amenities:Carbon Monoxide Detectors, Smoke Detectors
Parking
- Parking description:Attached, Garage
- Garage:Yes
- Garage spaces:2

New listings near 1709 Alcester Road
- New
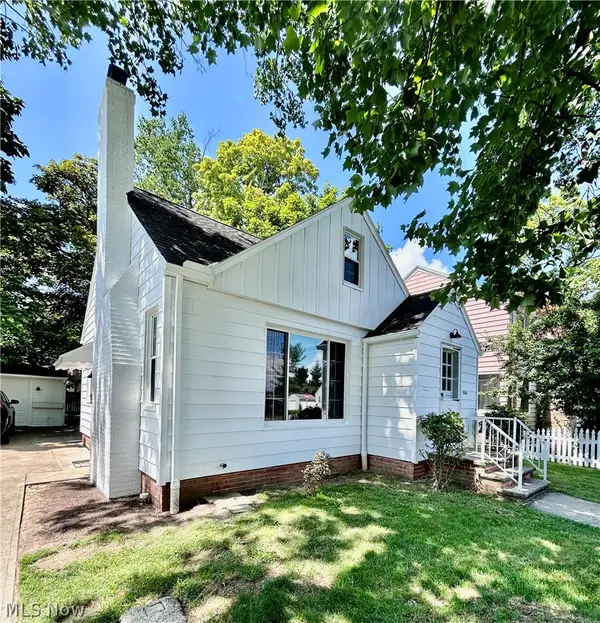 $179,900Active3 beds 2 baths
1356 Worton Boulevard, Mayfield Heights, OH 44124
MLS# 5238682Listed by: MCDOWELL HOMES REAL ESTATE SERVICES - New
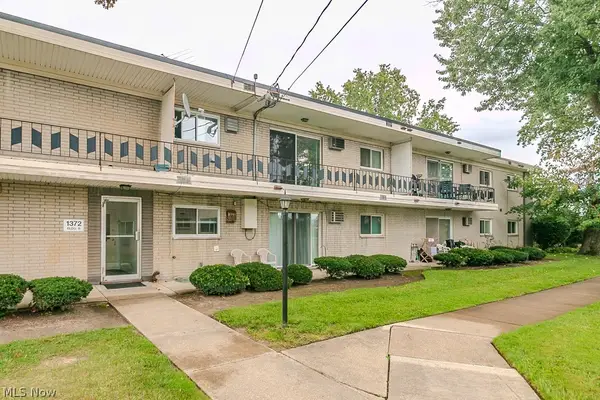 $67,500Active1 beds 1 baths494 sq. ft.
1372 Golden Gate Boulevard #B204, Mayfield Heights, OH 44124
MLS# 5237149Listed by: KELLER WILLIAMS GREATER METROPOLITAN - New
 $319,900Active3 beds 2 baths2,620 sq. ft.
1766 Longwood Drive, Mayfield Heights, OH 44124
MLS# 5238105Listed by: OHIO BROKER DIRECT - New
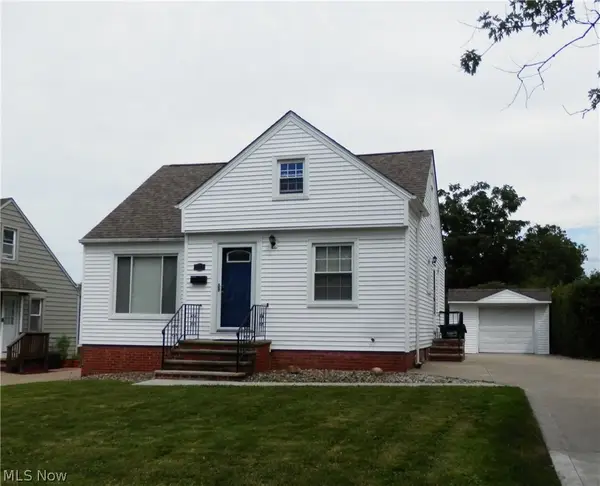 $279,000Active4 beds 2 baths1,277 sq. ft.
1277 Iroquois Avenue, Mayfield Heights, OH 44124
MLS# 5237715Listed by: CC SELLS HOMES, LLC. - New
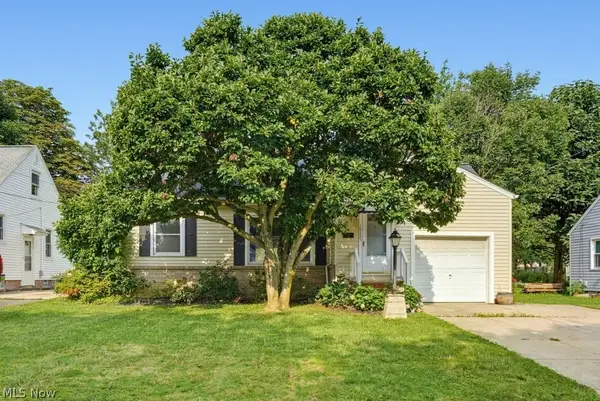 $239,900Active3 beds 2 baths1,291 sq. ft.
1628 Parker Drive, Mayfield Heights, OH 44124
MLS# 5236415Listed by: MCDOWELL HOMES REAL ESTATE SERVICES - New
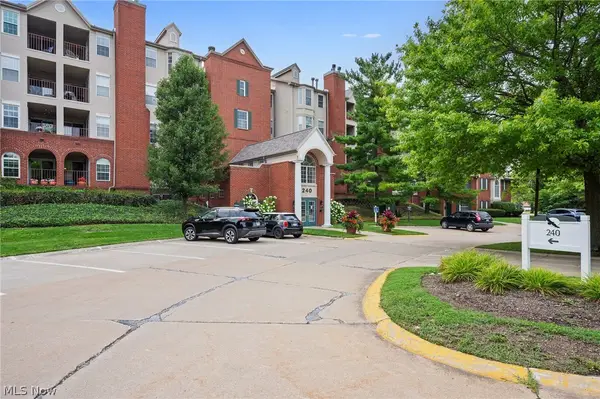 $209,000Active2 beds 2 baths1,279 sq. ft.
240 Fox Hollow Dr. #403, Mayfield Heights, OH 44124
MLS# 5236799Listed by: COLDWELL BANKER SCHMIDT REALTY  $255,000Pending3 beds 2 baths1,932 sq. ft.
1436 Belrose Road, Mayfield Heights, OH 44124
MLS# 5236676Listed by: CENTURY 21 HOMESTAR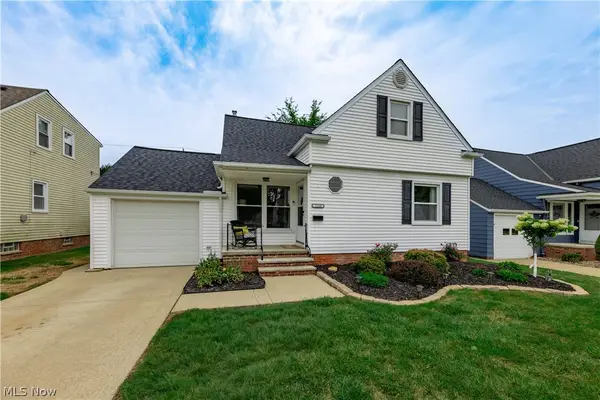 $249,900Pending3 beds 1 baths1,659 sq. ft.
1210 E Miner Road, Mayfield Heights, OH 44124
MLS# 5235905Listed by: KELLER WILLIAMS GREATER METROPOLITAN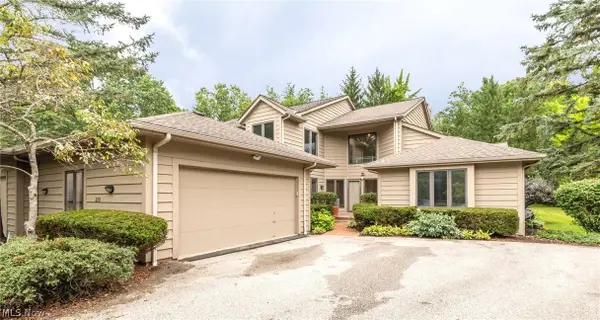 $849,900Active3 beds 4 baths3,747 sq. ft.
2211 Landerhaven Court, Mayfield Heights, OH 44124
MLS# 5234121Listed by: BERKSHIRE HATHAWAY HOMESERVICES PROFESSIONAL REALTY


Protect your home and budget from life's surprises with an Assurant Home Warranty, backed by a partner that supports you through every step of homeownership. Explore Plans.
© 2026 Better Homes and Gardens Real Estate LLC. An Anywhere Real Estate company. All rights reserved. Better Homes and Gardens® Real Estate is a registered trademark owned by Meredith Operations Corporation, licensed to Better Homes and Gardens Real Estate LLC and used with permission. Better Homes and Gardens Real Estate LLC fully supports the principles of the Fair Housing Act and the Equal Opportunity Act. Listing information is deemed reliable but is not guaranteed accurate.
Each office is independently owned and operated.
Any services or products provided by third parties are not provided by, affiliated with or related to Better Homes and Gardens Real Estate LLC, or its affiliated companies.