
1065 Wadsworth Road, Medina, OH 44256
Local realty services provided by:Better Homes and Gardens Real Estate Central
Listed by: sarah l dipetta
Office: homesmart real estate momentum llc.
MLS#:5238517
Source:OH_NORMLS
Price summary
- Price:$305,000
- Price per sq. ft.:$234.98
About this home
Welcome home to this beautifully updated 3-bedroom, 1.5-bath bi-level offering 1,298 square feet of comfortable living space on just over half an acre in Medina! The bright and inviting main level features a vaulted living room and an updated kitchen with painted cabinetry, matte-black hardware, ledgestone backsplash, and an open floorplan. Waterproof laminate flooring flows throughout the kitchen, living room, hallway, bathroom, front landing, and downstairs entry, complemented by matching stair-tread overlays. A stylish shiplap built-in accent wall with an electric fireplace, wood mantel, and multidirectional TV mount creates a beautiful focal point in the living space. All three bedrooms feature new 2026 solution-dyed Phenix carpet and padding along with new painted-white baseboards. Additional recent updates include fresh interior paint and upgraded main-level lighting. Step outside to the newer 12' x 16' rear deck, offering plenty of room to relax or entertain while overlooking the peaceful wooded setting. From the deck, continue down to the polyaspartic-coated patio and partially fenced backyard, where privacy and frequent visits from local wildlife make this outdoor space especially enjoyable. The finished lower level adds valuable living space, currently used as an exercise area, half bath, office space and laundry area, with direct access to the attached two-car garage. Several appliances have also been recently updated, including the refrigerator and washer in 2026, dishwasher and microwave in 2025, and dryer in 2024. Tucked into a private setting backing up to the woods, yet conveniently located just south of Medina Square with easy access to shopping, restaurants, and major highways. A wonderful combination of thoughtful updates, indoor and outdoor living space, privacy, and convenience!...
Contact an agent
Home facts
- Year built:1998
- Subdivision & Development:Woodside Green
- Listing ID #:5238517
- Added:1 day(s) ago
- Updated:August 26, 2026 at 12:41 AM
Rooms and interior
- Bedrooms:3
- Total bathrooms:2
- Full bathrooms:1
- Half bathrooms:1
- Rooms Total:6
- Kitchen Description:Dishwasher, Microwave, Range, Refrigerator
- Basement:Yes
- Basement Description:Finished
- Living area:1,298 sq. ft.
Heating and cooling
- Cooling:Central Air
- Heating:Fireplaces, Forced Air, Gas
- Central air:Yes
Structure and exterior
- Roof:Asphalt, Fiberglass
- Year built:1998
- Building area:1,298 sq. ft.
- Lot area:0.54 Acres
- Construction Materials:Vinyl Siding
- Exterior Features:Patio, Porch
- Levels:2 Story
Utilities
- Water:Public
- Sewer:Public Sewer
Finances and disclosures
- Price:$305,000
- Price per sq. ft.:$234.98
- Tax amount:$3,274 (2025)
Features and amenities
- Appliances:Dishwasher, Microwave, Range, Refrigerator, Washer
- Laundry features:Dryer, Washer
Parking
- Parking description:Attached, Garage
- Garage:Yes
- Garage spaces:2

New listings near 1065 Wadsworth Road
- New
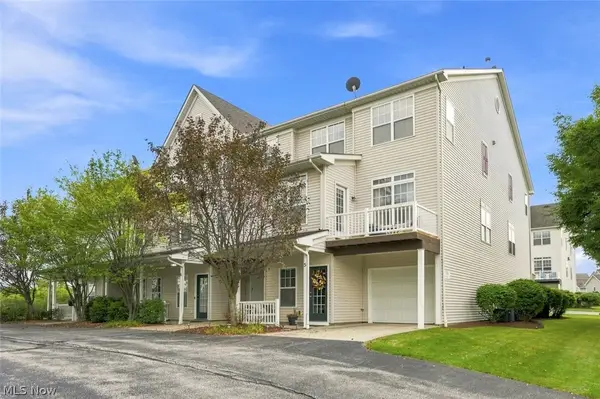 $235,000Active2 beds 3 baths1,465 sq. ft.
1214 E Chapman Lane #5, Medina, OH 44256
MLS# 5238484Listed by: KELLER WILLIAMS CHERVENIC RLTY - New
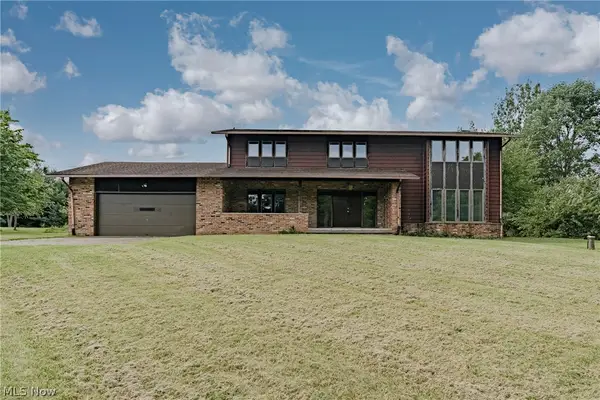 $449,900Active4 beds 5 baths4,290 sq. ft.
3202 Rustic Valley Drive, Medina, OH 44256
MLS# 5238246Listed by: KELLER WILLIAMS GREATER METROPOLITAN - New
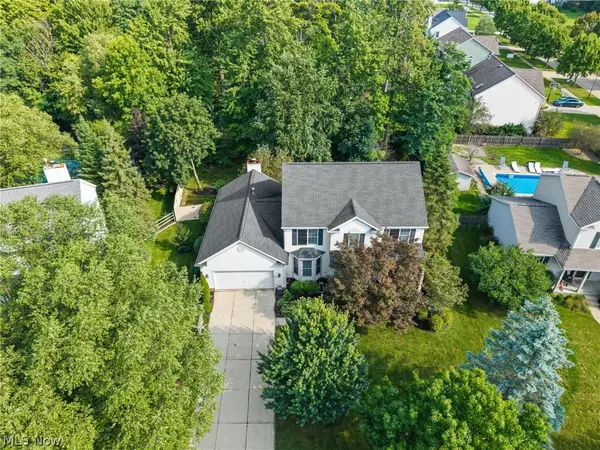 $469,900Active4 beds 3 baths3,595 sq. ft.
621 Continental Drive, Medina, OH 44256
MLS# 5237010Listed by: KELLER WILLIAMS ELEVATE - New
 $449,900Active22.74 Acres
Chippewa Rd/friendsville Rd., Medina, OH 44256
MLS# 5238520Listed by: EXP REALTY, LLC.  $99,900Pending1.51 Acres
Lake Road, Medina, OH 44256
MLS# 5238706Listed by: RUSSELL REAL ESTATE SERVICES- New
 $424,000Active3 beds 2 baths1,814 sq. ft.
5455 Coverdale Way, Medina, OH 44256
MLS# 5238543Listed by: XRE - New
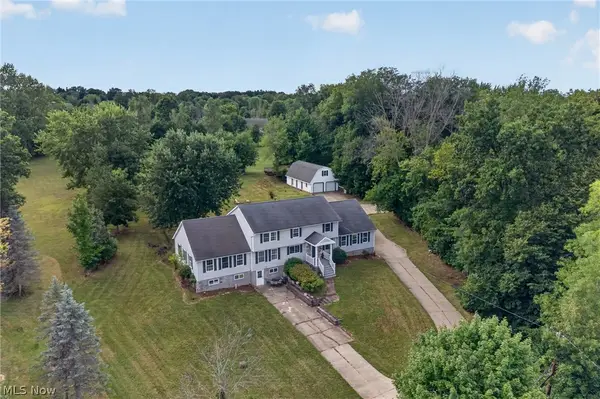 $550,000Active4 beds 4 baths4,232 sq. ft.
6062 Wadsworth Road, Medina, OH 44256
MLS# 5231695Listed by: ENGEL & VLKERS DISTINCT - New
 $415,000Active4 beds 3 baths2,757 sq. ft.
4111 Sacramento Boulevard, Medina, OH 44256
MLS# 5237276Listed by: KELLER WILLIAMS GREATER CLEVELAND NORTHEAST - New
 $3,500,000Active1 beds 4 baths
7291 Stone Road, Medina, OH 44256
MLS# 5237890Listed by: THE AGENCY CLEVELAND NORTHCOAST


Protect your home and budget from life's surprises with an Assurant Home Warranty, backed by a partner that supports you through every step of homeownership. Explore Plans.
© 2026 Better Homes and Gardens Real Estate LLC. An Anywhere Real Estate company. All rights reserved. Better Homes and Gardens® Real Estate is a registered trademark owned by Meredith Operations Corporation, licensed to Better Homes and Gardens Real Estate LLC and used with permission. Better Homes and Gardens Real Estate LLC fully supports the principles of the Fair Housing Act and the Equal Opportunity Act. Listing information is deemed reliable but is not guaranteed accurate.
Each office is independently owned and operated.
Any services or products provided by third parties are not provided by, affiliated with or related to Better Homes and Gardens Real Estate LLC, or its affiliated companies.