
4840 Debbie Drive, Medina, OH 44256
Local realty services provided by:Better Homes and Gardens Real Estate Central
4840 Debbie Drive,Medina, OH 44256
$225,000
- 3 Beds
- 1 Baths
- - sq. ft.
- Single family
- Sold
Listed by: gina luisi, ashley beal
Office: berkshire hathaway homeservices stouffer realty
MLS#:5230696
Source:OH_NORMLS
Sorry, we are unable to map this address
Price summary
- Price:$225,000
About this home
This split-level home offers a spacious and functional layout with plenty of potential to make it your own. The main level features an open living area that flows into the dining space and kitchen, creating a comfortable setting for everyday living and entertaining. The kitchen includes abundant oak cabinetry, a breakfast bar, stainless-steel appliances and a painted brick backsplash, while the adjoining dining area provides direct access to the rear deck. The home also offers generously sized bedrooms, a full bathroom with a tub-and-shower combination, and a lower-level recreation room that provides additional flexible living space. A separate laundry and utility area adds convenience, and the attached two-car garage provides parking and storage. Outside, enjoy a large backyard with mature trees, open lawn space, a storage shed, rear deck and patio area. With its roomy interior, expansive yard and opportunity for cosmetic updates, this property is ready for a new owner to add their personal style and make it home. miss out on your opportunity to live within minutes from the highway, gyms, restaurants, parks, and more!...
Contact an agent
Home facts
- Year built:1971
- Subdivision & Development:Windfall Heights
- Listing ID #:5230696
- Added:49 day(s) ago
- Updated:September 25, 2026 at 06:25 AM
Rooms and interior
- Bedrooms:3
- Total bathrooms:1
- Full bathrooms:1
- Rooms Total:6
- Kitchen Description:Dishwasher, Freezer, Microwave, Range, Refrigerator
- Basement:Yes
- Basement Description:Partially Furnished, Sump Pump
Heating and cooling
- Cooling:Central Air
- Heating:Forced Air, Gas
- Central air:Yes
Structure and exterior
- Roof:Asphalt, Fiberglass
- Year built:1971
- Construction Materials:Vinyl Siding
- Exterior Features:Deck, Patio
- Levels:2 Stories, 2 Story
Utilities
- Water:Public
- Sewer:Public Sewer
Finances and disclosures
- Price:$225,000
- Tax amount:$3,503 (2025)
Features and amenities
- Appliances:Dishwasher, Microwave, Range, Refrigerator
Parking
- Parking description:Attached, Driveway, Garage
- Garage:Yes
- Garage spaces:2

New listings near 4840 Debbie Drive
- New
 $475,000Active4 beds 3 baths4,160 sq. ft.
5873 Wadsworth Road, Medina, OH 44256
MLS# 5246707Listed by: RE/MAX CROSSROADS PROPERTIES - Open Sun, 1 to 2:30pmNew
 $549,900Active4 beds 3 baths3,966 sq. ft.
1035 W Liberty Street, Medina, OH 44256
MLS# 5247100Listed by: KELLER WILLIAMS ELEVATE - New
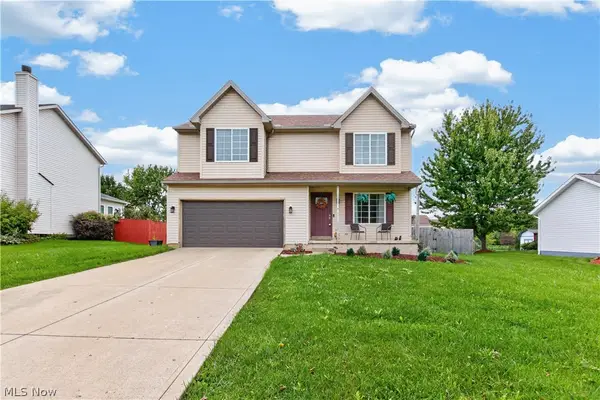 $399,900Active4 beds 3 baths2,679 sq. ft.
1183 Chapman Lane, Medina, OH 44256
MLS# 5247351Listed by: LOFASO REAL ESTATE SERVICES - New
 $419,850Active3 beds 2 baths2,177 sq. ft.
7037 Ryan Road, Medina, OH 44256
MLS# 5246633Listed by: EXP REALTY, LLC. - New
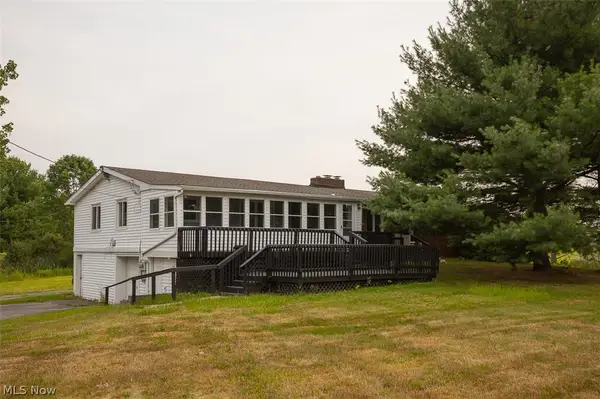 $429,900Active5 beds 4 baths4,200 sq. ft.
5870 Wolff Road, Medina, OH 44256
MLS# 5247398Listed by: MCCRAE & CO. REAL ESTATE, LLC - New
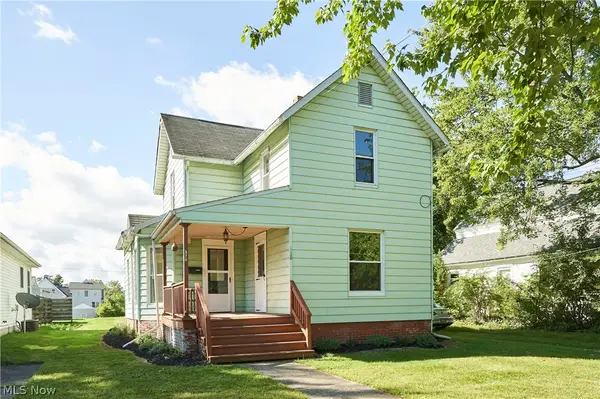 $205,000Active4 beds 2 baths1,404 sq. ft.
520 W Friendship Street, Medina, OH 44256
MLS# 5244201Listed by: BERKSHIRE HATHAWAY HOMESERVICES STOUFFER REALTY - New
 $475,000Active4 beds 4 baths2,984 sq. ft.
3238 Seven Bridges Road, Medina, OH 44256
MLS# 5245982Listed by: REAL OF OHIO - New
 $674,990Active3 beds 3 baths2,665 sq. ft.
6718 Montville Reserve Lane, Medina, OH 44256
MLS# 5247018Listed by: KELLER WILLIAMS CHERVENIC RLTY 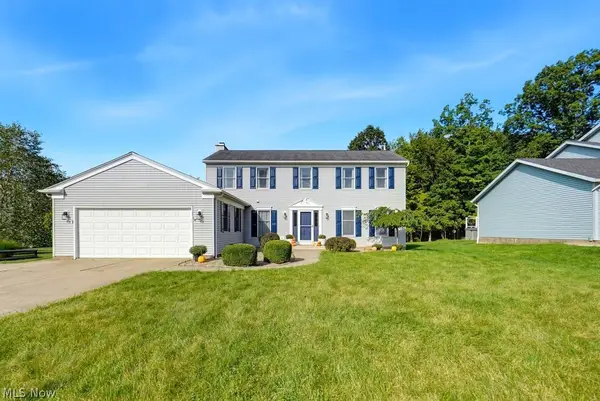 $459,900Pending4 beds 3 baths3,147 sq. ft.
4174 Sierra Circle, Medina, OH 44256
MLS# 5244576Listed by: RE/MAX ABOVE & BEYOND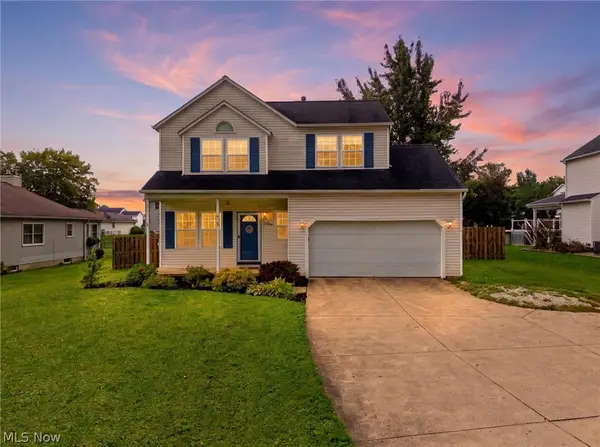 $299,900Pending3 beds 3 baths2,424 sq. ft.
5212 Fenn Road, Medina, OH 44256
MLS# 5245866Listed by: RE/MAX ABOVE & BEYOND


Protect your home and budget from life's surprises with an Assurant Home Warranty, backed by a partner that supports you through every step of homeownership. Explore Plans.
© 2026 Better Homes and Gardens Real Estate LLC. An Anywhere Real Estate company. All rights reserved. Better Homes and Gardens® Real Estate is a registered trademark owned by Meredith Operations Corporation, licensed to Better Homes and Gardens Real Estate LLC and used with permission. Better Homes and Gardens Real Estate LLC fully supports the principles of the Fair Housing Act and the Equal Opportunity Act. Listing information is deemed reliable but is not guaranteed accurate.
Each office is independently owned and operated.
Any services or products provided by third parties are not provided by, affiliated with or related to Better Homes and Gardens Real Estate LLC, or its affiliated companies.