
1183 Chapman Lane, Medina, OH 44256
Local realty services provided by:Better Homes and Gardens Real Estate Central
Listed by: quinn johnston, jessica a chodaczek
Office: lofaso real estate services
MLS#:5247351
Source:OH_NORMLS
Price summary
- Price:$399,900
- Price per sq. ft.:$149.27
About this home
Welcome to 1183 Chapman Lane, a warm, inviting Medina home designed for everyday life, easy entertaining, and having room to truly settle in. With four spacious bedrooms, 2½ updated bathrooms, a partially finished basement, and nearly 2,000 square feet above ground, this home offers the space you've been looking for without sacrificing that comfortable, connected feeling. The updated kitchen is the heart of the home, featuring granite countertops, updated cabinets, a large island, and an open layout that flows naturally into the living area. Just beyond the sliding doors, the stamped concrete patio and pergola create the perfect place for slow mornings, summer dinners, and evenings spent outside. The partially fenced backyard offers room to relax, play, garden, or make it completely your own. Upstairs, all four bedrooms feature generous closet space, and the conveniently located second-floor laundry makes everyday routines a little easier. The primary suite feels like a true retreat with a walk-in closet, additional closet space, and an ensuite bathroom featuring a double vanity, soaking tub, and separate shower. The partially finished basement adds flexible space for a playroom, home office, workout area, or movie nights, while still providing plenty of storage. Additional highlights include a new roof installed in 2025, updated HVAC, a sump pump with battery backup, an attached two-car garage, and no HOA. All kitchen appliances and workout equipment stay, making this home even easier to move into and enjoy. This is the kind of home that gives you space for life now and room for whatever comes next....
Contact an agent
Home facts
- Year built:2000
- Subdivision & Development:Chapman Grove
- Listing ID #:5247351
- Added:1 day(s) ago
- Updated:September 25, 2026 at 02:40 PM
Rooms and interior
- Bedrooms:4
- Total bathrooms:3
- Full bathrooms:2
- Half bathrooms:1
- Rooms Total:8
- Kitchen Description:Dishwasher, Microwave, Range, Refrigerator
- Basement:Yes
- Basement Description:Finished, Sump Pump
- Living area:2,679 sq. ft.
Heating and cooling
- Cooling:Central Air
- Heating:Gas
- Central air:Yes
Structure and exterior
- Roof:Asphalt, Fiberglass
- Year built:2000
- Building area:2,679 sq. ft.
- Lot area:0.25 Acres
- Architectural Style:Colonial
- Construction Materials:Vinyl Siding
- Levels:2 Story
Utilities
- Water:Public
- Sewer:Public Sewer
Finances and disclosures
- Price:$399,900
- Price per sq. ft.:$149.27
- Tax amount:$5,492 (2025)
Features and amenities
- Appliances:Dishwasher, Microwave, Range, Refrigerator
Parking
- Parking description:Attached, Garage, Paved
- Garage:Yes
- Garage spaces:2

New listings near 1183 Chapman Lane
- Open Sun, 10:30am to 12pmNew
 $374,900Active3 beds 3 baths2,325 sq. ft.
4939 Gateway Drive, Medina, OH 44256
MLS# 5247354Listed by: EXP REALTY, LLC. - New
 $475,000Active4 beds 3 baths4,160 sq. ft.
5873 Wadsworth Road, Medina, OH 44256
MLS# 5246707Listed by: RE/MAX CROSSROADS PROPERTIES - Open Sun, 1 to 2:30pmNew
 $549,900Active4 beds 3 baths3,966 sq. ft.
1035 W Liberty Street, Medina, OH 44256
MLS# 5247100Listed by: KELLER WILLIAMS ELEVATE - New
 $419,850Active3 beds 2 baths2,177 sq. ft.
7037 Ryan Road, Medina, OH 44256
MLS# 5246633Listed by: EXP REALTY, LLC. - New
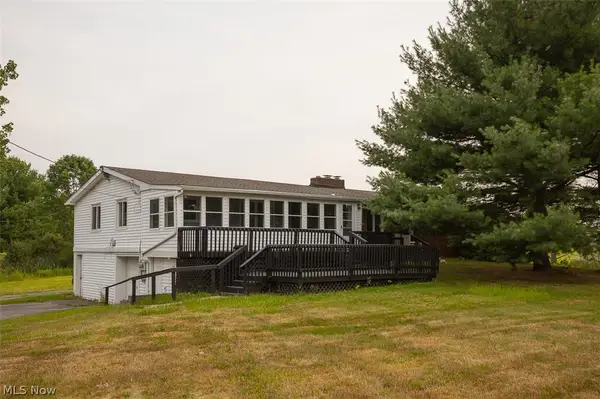 $429,900Active5 beds 4 baths4,200 sq. ft.
5870 Wolff Road, Medina, OH 44256
MLS# 5247398Listed by: MCCRAE & CO. REAL ESTATE, LLC - New
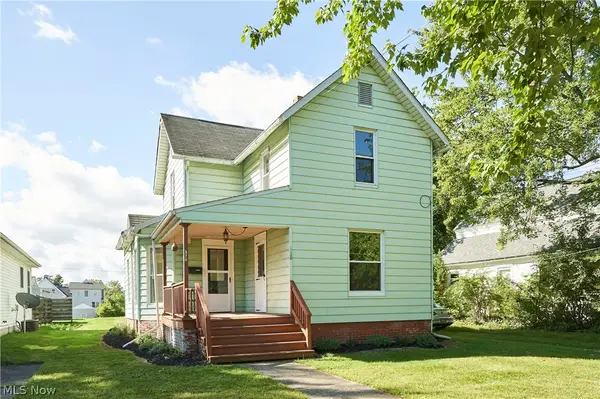 $205,000Active4 beds 2 baths1,404 sq. ft.
520 W Friendship Street, Medina, OH 44256
MLS# 5244201Listed by: BERKSHIRE HATHAWAY HOMESERVICES STOUFFER REALTY - New
 $475,000Active4 beds 4 baths2,984 sq. ft.
3238 Seven Bridges Road, Medina, OH 44256
MLS# 5245982Listed by: REAL OF OHIO - New
 $674,990Active3 beds 3 baths2,665 sq. ft.
6718 Montville Reserve Lane, Medina, OH 44256
MLS# 5247018Listed by: KELLER WILLIAMS CHERVENIC RLTY 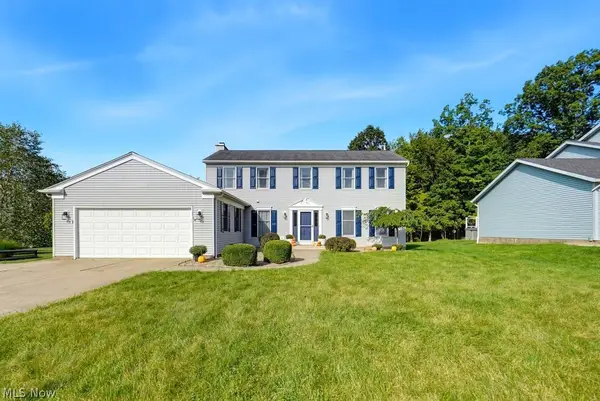 $459,900Pending4 beds 3 baths3,147 sq. ft.
4174 Sierra Circle, Medina, OH 44256
MLS# 5244576Listed by: RE/MAX ABOVE & BEYOND


Protect your home and budget from life's surprises with an Assurant Home Warranty, backed by a partner that supports you through every step of homeownership. Explore Plans.
© 2026 Better Homes and Gardens Real Estate LLC. An Anywhere Real Estate company. All rights reserved. Better Homes and Gardens® Real Estate is a registered trademark owned by Meredith Operations Corporation, licensed to Better Homes and Gardens Real Estate LLC and used with permission. Better Homes and Gardens Real Estate LLC fully supports the principles of the Fair Housing Act and the Equal Opportunity Act. Listing information is deemed reliable but is not guaranteed accurate.
Each office is independently owned and operated.
Any services or products provided by third parties are not provided by, affiliated with or related to Better Homes and Gardens Real Estate LLC, or its affiliated companies.