
6351 Tristin Lane, Medina, OH 44256
Local realty services provided by:Better Homes and Gardens Real Estate Central
Listed by: mark e vittardi
Office: century 21 depiero & associates, inc.
MLS#:5234456
Source:OH_NORMLS
Price summary
- Price:$499,900
- Price per sq. ft.:$156.66
- Monthly HOA dues:$45
About this home
Welcome to 6351 Tristin Lane in beautiful Lafayette Township, Medina where the benefits of nearly new construction meet luxury finishes and an exceptional lifestyle. Built less than two years ago, this stunning home offers the peace of mind that comes with newer roof, windows, mechanicals, driveway, and more, allowing you to simply move in and enjoy. Step inside to an open, thoughtfully designed floor plan featuring elegant finishes throughout. The heart of the home is the gourmet kitchen, complete with quartz countertops, Timberline soft-close cabinetry, a double oven, exterior-vented range hood, and an oversized island that's perfect for entertaining. The adjoining great room is anchored by a beautiful fireplace, creating a warm and inviting gathering space. The spacious owner's suite is a true retreat, offering his-and-hers walk-in closets and a luxurious ensuite bath featuring dual shower heads for a spa-like experience. A custom-built hall tree provides everyday convenience and organization, while the garage offers valuable overhead storage to maximize space. Step outside to enjoy the covered patio and outdoor fireplace area, creating the perfect setting for relaxing evenings, weekend cookouts, and year-round entertaining. Beyond the home, enjoy the incredible amenities available through Medina Country Club. Residents have access to the state-of-the-art Union Performance Centre, featuring Precor fitness equipment, Peloton bikes, free weights, yoga space, and more. Golf enthusiasts will appreciate the custom indoor putting and chipping green by Tour Greens, Garmin Launch Monitor-equipped hitting bays, and the Palmer Room, complete with two golf simulators, a bar, restaurant, and outdoor patio. Outdoor recreation is just steps away with the Chippewa Rail Trail conveniently connected to the community by a dedicated walkway....
Contact an agent
Home facts
- Year built:2024
- Subdivision & Development:Fairway Landings
- Listing ID #:5234456
- Added:50 day(s) ago
- Updated:September 25, 2026 at 05:43 PM
Rooms and interior
- Bedrooms:4
- Total bathrooms:4
- Full bathrooms:3
- Half bathrooms:1
- Rooms Total:9
- Kitchen Description:Dishwasher, Microwave, Range, Refrigerator
- Basement:Yes
- Basement Description:Full, Partially Furnished
- Living area:3,191 sq. ft.
Heating and cooling
- Cooling:Central Air
- Heating:Gas
- Central air:Yes
Structure and exterior
- Roof:Asphalt, Fiberglass
- Year built:2024
- Building area:3,191 sq. ft.
- Lot area:0.22 Acres
- Architectural Style:Colonial
- Construction Materials:Brick, Vinyl Siding
- Exterior Features:Patio
- Levels:2 Stories, 2 Story
Utilities
- Water:Public
- Sewer:Public Sewer
Finances and disclosures
- Price:$499,900
- Price per sq. ft.:$156.66
- Tax amount:$5,545 (2025)
Features and amenities
- Appliances:Dishwasher, Microwave, Range, Refrigerator, Washer
- Laundry features:Dryer, Washer
Parking
- Parking description:Garage
- Garage:Yes
- Garage spaces:2

New listings near 6351 Tristin Lane
- New
 $430,000Active5 beds 4 baths3,032 sq. ft.
5664 Ryan Road, Medina, OH 44256
MLS# 5247468Listed by: LOFASO REAL ESTATE SERVICES - Open Sun, 10:30am to 12pmNew
 $374,900Active3 beds 3 baths2,325 sq. ft.
4939 Gateway Drive, Medina, OH 44256
MLS# 5247354Listed by: EXP REALTY, LLC. - New
 $475,000Active4 beds 3 baths4,160 sq. ft.
5873 Wadsworth Road, Medina, OH 44256
MLS# 5246707Listed by: RE/MAX CROSSROADS PROPERTIES - Open Sun, 1 to 2:30pmNew
 $549,900Active4 beds 3 baths3,966 sq. ft.
1035 W Liberty Street, Medina, OH 44256
MLS# 5247100Listed by: KELLER WILLIAMS ELEVATE - New
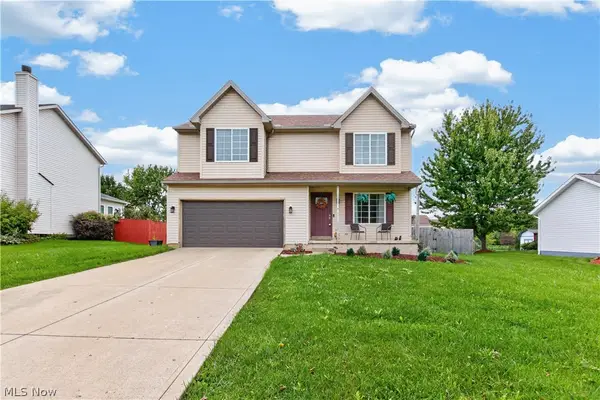 $399,900Active4 beds 3 baths2,679 sq. ft.
1183 Chapman Lane, Medina, OH 44256
MLS# 5247351Listed by: LOFASO REAL ESTATE SERVICES - New
 $419,850Active3 beds 2 baths2,177 sq. ft.
7037 Ryan Road, Medina, OH 44256
MLS# 5246633Listed by: EXP REALTY, LLC. - New
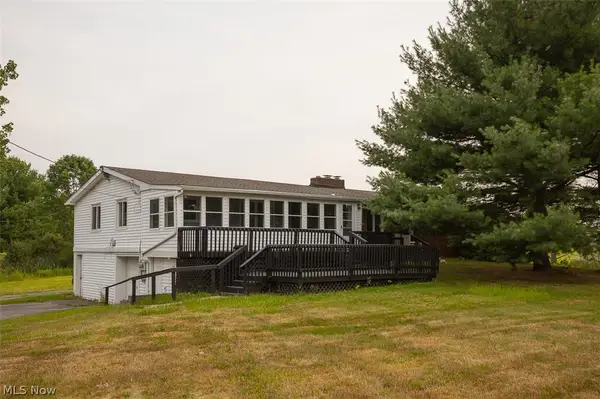 $429,900Active5 beds 4 baths4,200 sq. ft.
5870 Wolff Road, Medina, OH 44256
MLS# 5247398Listed by: MCCRAE & CO. REAL ESTATE, LLC - New
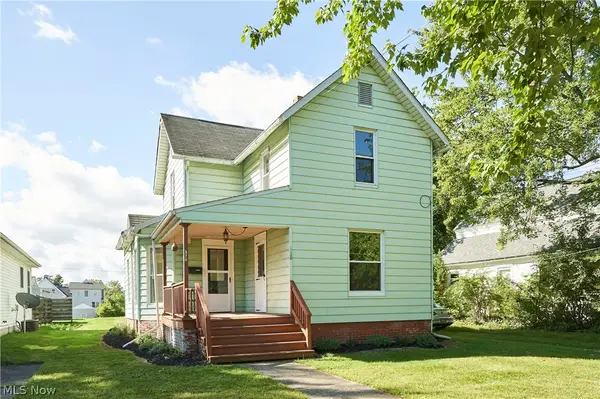 $205,000Active4 beds 2 baths1,404 sq. ft.
520 W Friendship Street, Medina, OH 44256
MLS# 5244201Listed by: BERKSHIRE HATHAWAY HOMESERVICES STOUFFER REALTY - New
 $475,000Active4 beds 4 baths2,984 sq. ft.
3238 Seven Bridges Road, Medina, OH 44256
MLS# 5245982Listed by: REAL OF OHIO - New
 $674,990Active3 beds 3 baths2,665 sq. ft.
6718 Montville Reserve Lane, Medina, OH 44256
MLS# 5247018Listed by: KELLER WILLIAMS CHERVENIC RLTY


Protect your home and budget from life's surprises with an Assurant Home Warranty, backed by a partner that supports you through every step of homeownership. Explore Plans.
© 2026 Better Homes and Gardens Real Estate LLC. An Anywhere Real Estate company. All rights reserved. Better Homes and Gardens® Real Estate is a registered trademark owned by Meredith Operations Corporation, licensed to Better Homes and Gardens Real Estate LLC and used with permission. Better Homes and Gardens Real Estate LLC fully supports the principles of the Fair Housing Act and the Equal Opportunity Act. Listing information is deemed reliable but is not guaranteed accurate.
Each office is independently owned and operated.
Any services or products provided by third parties are not provided by, affiliated with or related to Better Homes and Gardens Real Estate LLC, or its affiliated companies.