
4820 Forest Road, Mentor, OH 44060
Local realty services provided by:Better Homes and Gardens Real Estate Central
Listed by: william a bissett, ashley snowberger
Office: homesmart real estate momentum llc.
MLS#:5214365
Source:OH_NORMLS
Price summary
- Price:$211,000
- Price per sq. ft.:$228.35
About this home
Offering 3 bedrooms and 1 full bath, this charming home combines comfort, style, and convenience. Step inside to find a bright, open living and dining area filled with natural light, complemented by fresh neutral paint and updated flooring that create a warm, inviting atmosphere throughout.
The updated kitchen features modern cabinetry, sleek countertops, and plenty of space to prepare your favorite meals, while all three bedrooms offer comfortable, functional living.
Outside, you'll fall in love with the spacious backyard! perfect for relaxing evenings around the fire pit, entertaining on the large deck, or enjoying the additional storage shed and generous green space.
Located in the highly sought-after Mentor School District and just minutes from Mentor Headlands Beach, shopping, dining, parks, and major highways, this move-in-ready ranch offers the perfect blend of peaceful neighborhood living and everyday convenience.
Whether you're searching for your first home, looking to downsize, or simply wanting low-maintenance, one-floor living, this adorable ranch is one you won't want to miss!...
Contact an agent
Home facts
- Year built:1959
- Listing ID #:5214365
- Added:69 day(s) ago
- Updated:September 29, 2026 at 02:24 PM
Rooms and interior
- Bedrooms:3
- Total bathrooms:1
- Full bathrooms:1
- Rooms Total:6
- Basement:Yes
- Living area:924 sq. ft.
Heating and cooling
- Cooling:Window Units
- Heating:Forced Air, Gas
Structure and exterior
- Roof:Asphalt, Fiberglass
- Year built:1959
- Building area:924 sq. ft.
- Lot area:0.17 Acres
- Architectural Style:Ranch
- Construction Materials:Brick, Vinyl Siding
- Exterior Features:Deck
- Levels:1 Story, 1 Story
Utilities
- Water:Public
- Sewer:Public Sewer
Finances and disclosures
- Price:$211,000
- Price per sq. ft.:$228.35
- Tax amount:$2,038 (2025)

New listings near 4820 Forest Road
- New
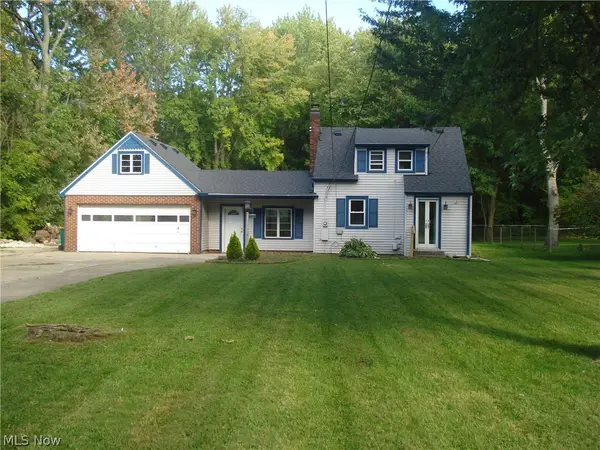 $159,000Active2 beds 1 baths856 sq. ft.
6659 Oakdale Road, Mentor, OH 44060
MLS# 5248017Listed by: CENTURY 21 HOMESTAR - New
 $300,000Active4 beds 2 baths1,893 sq. ft.
8803 Evergreen Drive, Mentor, OH 44060
MLS# 5248672Listed by: RE/MAX CROSSROADS PROPERTIES - New
 $389,000Active3 beds 2 baths2,564 sq. ft.
9083 Terrace Park Drive, Mentor, OH 44060
MLS# 5248730Listed by: BEYCOME BROKERAGE REALTY LLC - Open Sat, 11am to 12pmNew
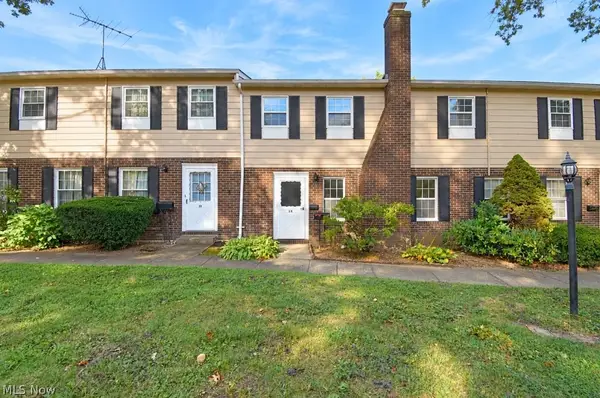 $153,900Active3 beds 3 baths1,406 sq. ft.
8240 Deepwood Boulevard #7-18, Mentor, OH 44060
MLS# 5247439Listed by: HOMESMART REAL ESTATE MOMENTUM LLC - Open Sun, 11am to 12:30pmNew
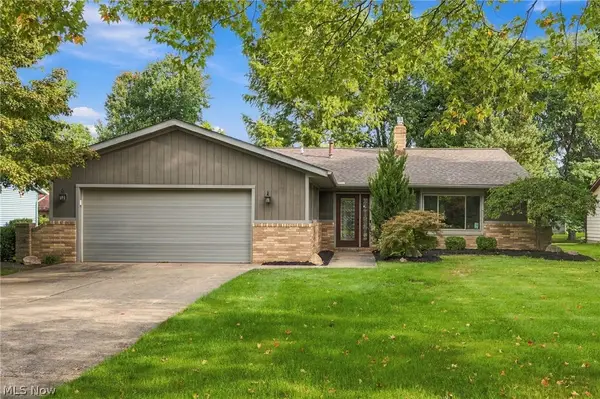 $384,900Active3 beds 2 baths1,800 sq. ft.
9581 Tamarin Court, Mentor, OH 44060
MLS# 5248228Listed by: ENGEL & VLKERS DISTINCT - New
 $275,000Active5.07 Acres
9547 Johnnycake Ridge Road, Mentor, OH 44060
MLS# 5246922Listed by: HOMESMART REAL ESTATE MOMENTUM LLC - New
 $369,900Active4 beds 3 baths1,746 sq. ft.
9477 Hoose Road, Mentor, OH 44060
MLS# 5246935Listed by: KELLER WILLIAMS LIVING - New
 $229,900Active3 beds 2 baths1,250 sq. ft.
4902 Lakeview Drive, Mentor, OH 44060
MLS# 5248314Listed by: REAL ESTATE QUEST, INC. - New
 $175,000Active2 beds 1 baths833 sq. ft.
8224 Westmoor Road, Mentor, OH 44060
MLS# 5247476Listed by: KELLER WILLIAMS CITYWIDE - New
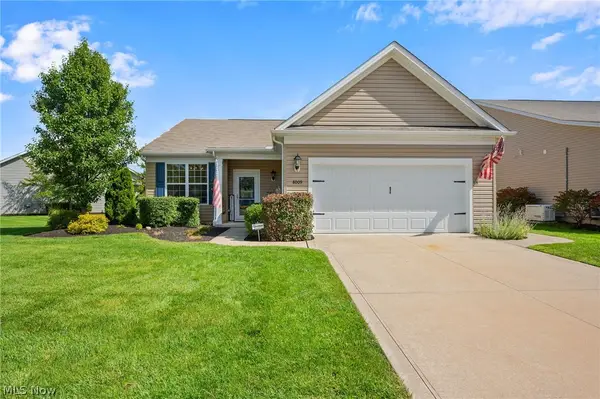 $499,900Active2 beds 2 baths1,811 sq. ft.
8009 Amberley Drive, Mentor, OH 44060
MLS# 5246334Listed by: ENGEL & VLKERS DISTINCT


Protect your home and budget from life's surprises with an Assurant Home Warranty, backed by a partner that supports you through every step of homeownership. Explore Plans.
© 2026 Better Homes and Gardens Real Estate LLC. An Anywhere Real Estate company. All rights reserved. Better Homes and Gardens® Real Estate is a registered trademark owned by Meredith Operations Corporation, licensed to Better Homes and Gardens Real Estate LLC and used with permission. Better Homes and Gardens Real Estate LLC fully supports the principles of the Fair Housing Act and the Equal Opportunity Act. Listing information is deemed reliable but is not guaranteed accurate.
Each office is independently owned and operated.
Any services or products provided by third parties are not provided by, affiliated with or related to Better Homes and Gardens Real Estate LLC, or its affiliated companies.