
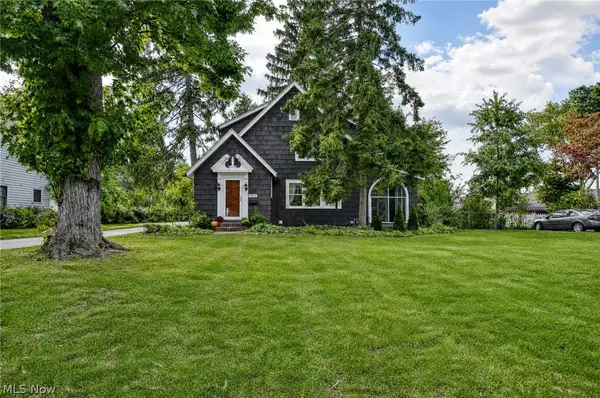
7686 Roselawn Drive, Mentor, OH 44060
Local realty services provided by:Better Homes and Gardens Real Estate Central
Listed by: linas k muliolis
Office: century 21 homestar
MLS#:5247105
Source:OH_NORMLS
Price summary
- Price:$300,000
- Price per sq. ft.:$138.63
About this home
A split level with more flexibility than most, on a shaded half-acre in
Chillicothe Estates. Two of the bedrooms have their own full bath,
including a first-floor bedroom with an attached bath that works as an
in-law suite, guest quarters, or an office.
Vaulted ceilings & a large picture window in the living room. Eat-in
kitchen with generous cabinet & counter space opening to the dining area.
The lower level walks out to the patio & has a built-in bar. Hot water
baseboard heat keeps the winter air from drying out the way forced air
does, with separate central air for summer. Storage is not an issue: a
storage room with its own outside entrance, a full crawlspace for
seasonal items, & an attached garage. Mature trees screen the back yard
so the patio stays private & shaded through the afternoon. Original
throughout & well kept, priced for a buyer who wants to bring their own
finishes. Hardwood in the upstairs bedrooms is already exposed & will
shine with refinishing. Find the video tour with aerials on your favorite
real estate portal, or ask your agent. In fairness to all buyers, seller
reserves the right to not respond to offers until the property has been
on the market for five days....
Contact an agent
Home facts
- Year built:1962
- Subdivision & Development:Chillicothe Estates
- Listing ID #:5247105
- Added:1 day(s) ago
- Updated:September 25, 2026 at 02:45 AM
Rooms and interior
- Bedrooms:4
- Total bathrooms:3
- Full bathrooms:3
- Rooms Total:7
- Kitchen Description:Dishwasher, Microwave, Range, Refrigerator
- Basement:Yes
- Basement Description:Crawl Space, Finished, Walk Out Access
- Living area:2,164 sq. ft.
Heating and cooling
- Cooling:Central Air
- Heating:Gas, Hot Water, Steam
- Central air:Yes
Structure and exterior
- Roof:Asphalt
- Year built:1962
- Building area:2,164 sq. ft.
- Lot area:0.45 Acres
- Lot Features:Wooded/Treed
- Construction Materials:Brick, Vinyl Siding
- Exterior Features:Patio, Wooded
- Levels:2 Stories, 2 Story
Utilities
- Water:Public
- Sewer:Public Sewer
Finances and disclosures
- Price:$300,000
- Price per sq. ft.:$138.63
- Tax amount:$2,902 (2025)
Features and amenities
- Appliances:Dishwasher, Microwave, Range, Refrigerator
Parking
- Parking description:Attached, Driveway, Garage
- Garage:Yes
- Garage spaces:2

New listings near 7686 Roselawn Drive
- New
 $275,000Active3 beds 2 baths1,552 sq. ft.
7912 Middlesex Road, Mentor, OH 44060
MLS# 5241196Listed by: KELLER WILLIAMS GREATER CLEVELAND NORTHEAST - New
 $625,000Active4 beds 3 baths2,783 sq. ft.
8136 Mustang Lane, Mentor, OH 44060
MLS# 5247803Listed by: KELLER WILLIAMS CHERVENIC RLTY - New
 $179,900Active2 beds 2 baths1,336 sq. ft.
7983 Puritan Drive #C, Mentor, OH 44060
MLS# 5243537Listed by: HOMESMART REAL ESTATE MOMENTUM LLC - New
 $530,000Active3 beds 3 baths2,509 sq. ft.
8135 Mustang Lane, Mentor, OH 44060
MLS# 5245738Listed by: KELLER WILLIAMS ELEVATE - New
 $174,900Active2 beds 2 baths1,285 sq. ft.
7095 Village Drive, Mentor, OH 44060
MLS# 5247421Listed by: MCDOWELL HOMES REAL ESTATE SERVICES - New
 $299,900Active3 beds 2 baths1,615 sq. ft.
7040 Polk Court, Mentor, OH 44060
MLS# 5247451Listed by: PWG REAL ESTATE, LLC. - New
 $349,900Active4 beds 3 baths2,076 sq. ft.
7454 Demshar Drive, Mentor, OH 44060
MLS# 5247189Listed by: MCDOWELL HOMES REAL ESTATE SERVICES - New
 $195,000Active3 beds 1 baths
4777 Corduroy Road, Mentor, OH 44060
MLS# 5247113Listed by: HOMESMART REAL ESTATE MOMENTUM LLC - New
 $345,000Active3 beds 3 baths1,880 sq. ft.
6155 Norwood Drive, Mentor, OH 44060
MLS# 5247048Listed by: PUPPY REALTY


Protect your home and budget from life's surprises with an Assurant Home Warranty, backed by a partner that supports you through every step of homeownership. Explore Plans.
© 2026 Better Homes and Gardens Real Estate LLC. An Anywhere Real Estate company. All rights reserved. Better Homes and Gardens® Real Estate is a registered trademark owned by Meredith Operations Corporation, licensed to Better Homes and Gardens Real Estate LLC and used with permission. Better Homes and Gardens Real Estate LLC fully supports the principles of the Fair Housing Act and the Equal Opportunity Act. Listing information is deemed reliable but is not guaranteed accurate.
Each office is independently owned and operated.
Any services or products provided by third parties are not provided by, affiliated with or related to Better Homes and Gardens Real Estate LLC, or its affiliated companies.