
8135 Mustang Lane, Mentor, OH 44060
Local realty services provided by:Better Homes and Gardens Real Estate Central
Listed by: nick virzi jr.
Office: keller williams elevate
MLS#:5245738
Source:OH_NORMLS
Price summary
- Price:$530,000
- Price per sq. ft.:$211.24
- Monthly HOA dues:$37.5
About this home
8135 Mustang Lane combines the benefits of new construction with the pride in ownership you'd typically find in a generational home. Ideally sized at just over 2,500 square feet, and with striking curb appeal consisting of beautiful siding, columns, and stone accents, this is the ultimate move-in-ready opportunity. From your new front porch step into a pristine entryway elevated by LVP flooring, wainscotting, and recessed lighting. The parlor at the front of the home will 'wow' you with its double doors, new hardwood flooring, custom cabinetry, and even a mini fridge! Used as entertaining space by the current owners, it could easily serve as an office as well. A newly-remodeled half bath is the next stop on the tour, featuring an updated vanity with marble counters and a chevron tile accent wall. The home opens up to its main living space where the dining area, living room (with gas fireplace), and kitchen can be found. This open concept makes for easy hosting and lively gatherings! This is most apparent at the enormous granite-countertop kitchen island which becomes the ultimate serving station or spot for quick meals. Take note of the newly-designed pantry, induction oven, tile backsplash, and new range hood before circling around to additional space currently used as a workstation, just off the mudroom! Step out onto the stamped concrete patio; a feature already in-place that sets this home apart from other newer homes: The work here is already done! Upstairs a finished loft space is great for a second TV area, home office, or perhaps even finishing as a fourth bedroom. Three existing bedrooms, two full baths (including the master), and the laundry room are found on this level too. All bedrooms have newer ceiling fans, and the master features automated blinds, with a dual vanity and walk-in closet in the bathroom! From its proximity to I-90 to the neighborhood walking paths, there's so much to love about living on Mustang Lane! Schedule a tour today!...
Contact an agent
Home facts
- Year built:2022
- Subdivision & Development:Brookview Reserve Sub
- Listing ID #:5245738
- Added:1 day(s) ago
- Updated:September 25, 2026 at 02:40 PM
Rooms and interior
- Bedrooms:3
- Total bathrooms:3
- Full bathrooms:2
- Half bathrooms:1
- Rooms Total:5
- Kitchen Description:Dishwasher, Disposal, Microwave, Range, Refrigerator
- Basement:Yes
- Basement Description:Full, Unfinished
- Living area:2,509 sq. ft.
Heating and cooling
- Cooling:Central Air
- Heating:Forced Air
- Central air:Yes
Structure and exterior
- Roof:Asphalt, Fiberglass
- Year built:2022
- Building area:2,509 sq. ft.
- Lot area:0.12 Acres
- Architectural Style:Colonial
- Construction Materials:Stone, Vinyl Siding
- Exterior Features:Patio
- Levels:2 Story
Utilities
- Water:Public
- Sewer:Public Sewer
Finances and disclosures
- Price:$530,000
- Price per sq. ft.:$211.24
- Tax amount:$5,919 (2025)
Features and amenities
- Appliances:Dishwasher, Disposal, Microwave, Range, Refrigerator, Washer
- Laundry features:Dryer, Washer
Parking
- Parking description:Attached, Garage
- Garage:Yes
- Garage spaces:2

New listings near 8135 Mustang Lane
- Open Sat, 11am to 12:30pmNew
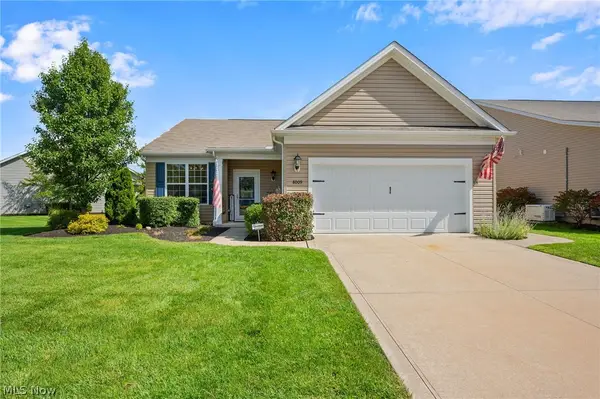 $499,900Active2 beds 2 baths1,811 sq. ft.
8009 Amberley Drive, Mentor, OH 44060
MLS# 5246334Listed by: ENGEL & VLKERS DISTINCT - New
 $215,000Active3 beds 2 baths1,216 sq. ft.
6512 Ambrose Drive, Mentor, OH 44060
MLS# 5247341Listed by: EXP REALTY, LLC. - Open Sun, 11am to 12:30pmNew
 $355,000Active3 beds 2 baths1,578 sq. ft.
5725 Fortuna Drive, Mentor, OH 44060
MLS# 5247519Listed by: MCDOWELL HOMES REAL ESTATE SERVICES - New
 $300,000Active4 beds 3 baths2,164 sq. ft.
7686 Roselawn Drive, Mentor, OH 44060
MLS# 5247105Listed by: CENTURY 21 HOMESTAR - New
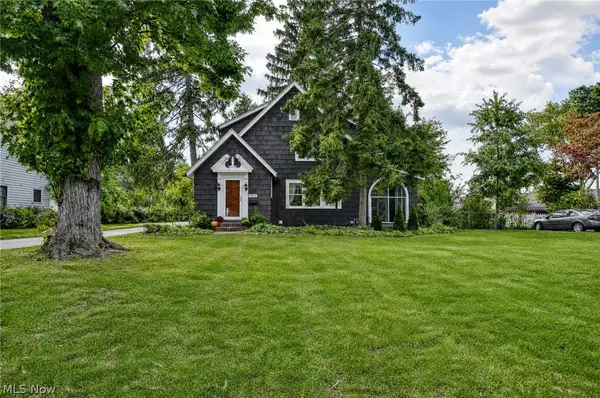 $275,000Active3 beds 2 baths1,552 sq. ft.
7912 Middlesex Road, Mentor, OH 44060
MLS# 5241196Listed by: KELLER WILLIAMS GREATER CLEVELAND NORTHEAST - New
 $625,000Active4 beds 3 baths2,783 sq. ft.
8136 Mustang Lane, Mentor, OH 44060
MLS# 5247803Listed by: KELLER WILLIAMS CHERVENIC RLTY - New
 $179,900Active2 beds 2 baths1,336 sq. ft.
7983 Puritan Drive #C, Mentor, OH 44060
MLS# 5243537Listed by: HOMESMART REAL ESTATE MOMENTUM LLC - New
 $174,900Active2 beds 2 baths1,285 sq. ft.
7095 Village Drive, Mentor, OH 44060
MLS# 5247421Listed by: MCDOWELL HOMES REAL ESTATE SERVICES - New
 $299,900Active3 beds 2 baths1,615 sq. ft.
7040 Polk Court, Mentor, OH 44060
MLS# 5247451Listed by: PWG REAL ESTATE, LLC.


Protect your home and budget from life's surprises with an Assurant Home Warranty, backed by a partner that supports you through every step of homeownership. Explore Plans.
© 2026 Better Homes and Gardens Real Estate LLC. An Anywhere Real Estate company. All rights reserved. Better Homes and Gardens® Real Estate is a registered trademark owned by Meredith Operations Corporation, licensed to Better Homes and Gardens Real Estate LLC and used with permission. Better Homes and Gardens Real Estate LLC fully supports the principles of the Fair Housing Act and the Equal Opportunity Act. Listing information is deemed reliable but is not guaranteed accurate.
Each office is independently owned and operated.
Any services or products provided by third parties are not provided by, affiliated with or related to Better Homes and Gardens Real Estate LLC, or its affiliated companies.