
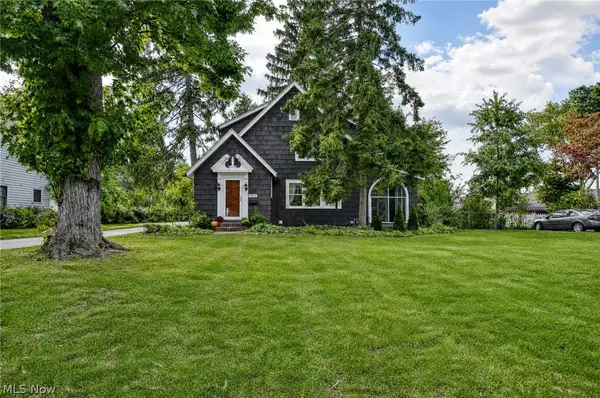
8136 Mustang Lane, Mentor, OH 44060
Local realty services provided by:Better Homes and Gardens Real Estate Central
8136 Mustang Lane,Mentor, OH 44060
$625,000
- 4 Beds
- 3 Baths
- 2,783 sq. ft.
- Single family
- Active
Listed by: matthew suttle
Office: keller williams chervenic rlty
MLS#:5247803
Source:OH_NORMLS
Price summary
- Price:$625,000
- Price per sq. ft.:$224.58
- Monthly HOA dues:$43.75
About this home
BEAUTIFULLY UPGRADED & MOVE-IN READY MODEL HOME! This stunning former model offers 4 bedrooms, 2.5 baths, a spacious loft, full basement, and thoughtful upgrades throughout. From the moment you enter, the impressive two-story foyer creates a beautiful first impression and sets the tone for this spacious, light-filled home.
The heart of the home is the large designer kitchen featuring quartz countertops, an oversized island with plenty of room for seating and entertaining, and generous workspace and storage. Just off the kitchen is a convenient planning center—a versatile space perfect for a home office, homework station, or even a dedicated spot for small appliances to help keep your kitchen counters clutter-free. Luxury vinyl tile flooring flows throughout the main living areas for both style and easy maintenance.
Upstairs, you’ll find four bedrooms plus a spacious loft that makes an ideal game room, rec room, second living area, or hangout space. The owner’s suite features a beautifully finished bath with double sinks and a tiled step-in shower with a sleek frameless glass door. The second full bath also offers double sinks, and a tub/shower combination.
The full basement offers plenty of additional storage and future living space and is already rough-plumbed for a future bathroom.
Outside, this former model truly shines. Professional landscaping is already complete, the yard is established, and an irrigation system serves both the front and backyard. Enjoy outdoor living from the covered front porch or covered rear patio, both finished with low-maintenance composite decking. Attractive vinyl siding with stone accents adds character and curb appeal to the exterior.
With the upgrades and finishing touches you expect from a former model home—plus completed landscaping, irrigation, and multiple outdoor living spaces—this home offers the rare opportunity to move in and simply enjoy!...
Contact an agent
Home facts
- Year built:2022
- Subdivision & Development:Brookview Reserve
- Listing ID #:5247803
- Added:1 day(s) ago
- Updated:September 24, 2026 at 09:45 PM
Rooms and interior
- Bedrooms:4
- Total bathrooms:3
- Full bathrooms:2
- Half bathrooms:1
- Kitchen Description:Dishwasher, Disposal, Microwave, Range, Refrigerator
- Basement:Yes
- Basement Description:Full, Sump Pump, Unfinished
- Living area:2,783 sq. ft.
Heating and cooling
- Cooling:Central Air
- Heating:Forced Air, Gas
- Central air:Yes
Structure and exterior
- Roof:Asphalt
- Year built:2022
- Building area:2,783 sq. ft.
- Lot area:0.21 Acres
- Architectural Style:Colonial, Conventional
- Construction Materials:Vinyl Siding
- Exterior Features:Patio, Porch
- Levels:2 Story
Utilities
- Water:Public
- Sewer:Public Sewer
Finances and disclosures
- Price:$625,000
- Price per sq. ft.:$224.58
- Tax amount:$6,050 (2025)
Features and amenities
- Appliances:Dishwasher, Disposal, Microwave, Range, Refrigerator
- Amenities:Carbon Monoxide Detectors, Smoke Detectors
Parking
- Parking description:Attached, Driveway, Garage
- Garage:Yes
- Garage spaces:2

New listings near 8136 Mustang Lane
- New
 $275,000Active3 beds 2 baths1,552 sq. ft.
7912 Middlesex Road, Mentor, OH 44060
MLS# 5241196Listed by: KELLER WILLIAMS GREATER CLEVELAND NORTHEAST - New
 $179,900Active2 beds 2 baths1,336 sq. ft.
7983 Puritan Drive #C, Mentor, OH 44060
MLS# 5243537Listed by: HOMESMART REAL ESTATE MOMENTUM LLC - New
 $530,000Active3 beds 3 baths2,509 sq. ft.
8135 Mustang Lane, Mentor, OH 44060
MLS# 5245738Listed by: KELLER WILLIAMS ELEVATE - New
 $174,900Active2 beds 2 baths1,285 sq. ft.
7095 Village Drive, Mentor, OH 44060
MLS# 5247421Listed by: MCDOWELL HOMES REAL ESTATE SERVICES - New
 $299,900Active3 beds 2 baths1,615 sq. ft.
7040 Polk Court, Mentor, OH 44060
MLS# 5247451Listed by: PWG REAL ESTATE, LLC. - New
 $349,900Active4 beds 3 baths2,076 sq. ft.
7454 Demshar Drive, Mentor, OH 44060
MLS# 5247189Listed by: MCDOWELL HOMES REAL ESTATE SERVICES - New
 $195,000Active3 beds 1 baths
4777 Corduroy Road, Mentor, OH 44060
MLS# 5247113Listed by: HOMESMART REAL ESTATE MOMENTUM LLC - New
 $345,000Active3 beds 3 baths1,880 sq. ft.
6155 Norwood Drive, Mentor, OH 44060
MLS# 5247048Listed by: PUPPY REALTY - New
 $425,000Active4 beds 3 baths2,505 sq. ft.
5977 Silver Court, Mentor, OH 44060
MLS# 5246548Listed by: PLATINUM REAL ESTATE


Protect your home and budget from life's surprises with an Assurant Home Warranty, backed by a partner that supports you through every step of homeownership. Explore Plans.
© 2026 Better Homes and Gardens Real Estate LLC. An Anywhere Real Estate company. All rights reserved. Better Homes and Gardens® Real Estate is a registered trademark owned by Meredith Operations Corporation, licensed to Better Homes and Gardens Real Estate LLC and used with permission. Better Homes and Gardens Real Estate LLC fully supports the principles of the Fair Housing Act and the Equal Opportunity Act. Listing information is deemed reliable but is not guaranteed accurate.
Each office is independently owned and operated.
Any services or products provided by third parties are not provided by, affiliated with or related to Better Homes and Gardens Real Estate LLC, or its affiliated companies.