
7700 Clydesdale Drive, Mentor, OH 44060
Local realty services provided by:Better Homes and Gardens Real Estate Central
7700 Clydesdale Drive,Mentor, OH 44060
$575,000
- 5 Beds
- 3 Baths
- 3,871 sq. ft.
- Single family
- Active
Listed by: anthony e roncalli
Office: homesmart real estate momentum llc.
MLS#:5231105
Source:OH_NORMLS
Price summary
- Price:$575,000
- Price per sq. ft.:$148.54
- Monthly HOA dues:$45.83
About this home
7700 Clydesdale Drive, a five-bedroom, three-full-bath home in Mentor’s highly sought-after Brookview Reserve neighborhood. A striking stone-and-siding exterior, covered front porch, extra-wide driveway, and two-car garage create impressive curb appeal from the moment you arrive.
Contact an agent
Home facts
- Year built:2024
- Subdivision & Development:Brookview Reserve Sub
- Listing ID #:5231105
- Added:109 day(s) ago
- Updated:November 13, 2026 at 05:47 PM
Rooms and interior
- Bedrooms:5
- Total bathrooms:3
- Full bathrooms:3
- Rooms Total:7
- Basement:Yes
- Basement Description:Partially Furnished
- Living area:3,871 sq. ft.
Heating and cooling
- Cooling:Central Air
- Heating:Forced Air, Gas
- Central air:Yes
Structure and exterior
- Roof:Asphalt
- Year built:2024
- Building area:3,871 sq. ft.
- Lot area:0.13 Acres
- Architectural Style:Colonial
- Construction Materials:Stone, Vinyl Siding
- Levels:2 Story
Utilities
- Water:Public
- Sewer:Public Sewer
Finances and disclosures
- Price:$575,000
- Price per sq. ft.:$148.54
- Tax amount:$6,936 (2025)
Parking
- Parking description:Garage
- Garage:Yes
- Garage spaces:2

New listings near 7700 Clydesdale Drive
- Open Sat, 1 to 2:30pmNew
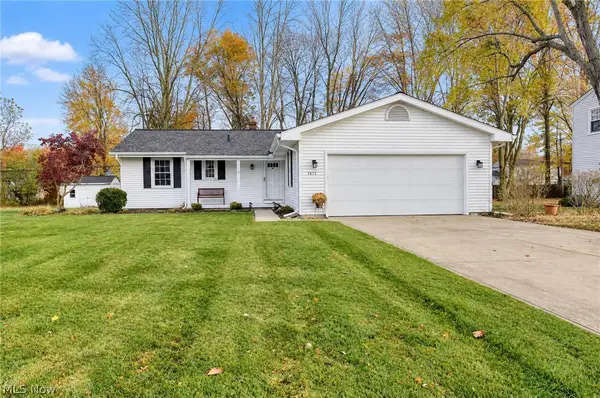 $269,000Active3 beds 2 baths2,132 sq. ft.
7471 Ohio Street, Mentor, OH 44060
MLS# 5260705Listed by: PLATINUM REAL ESTATE - New
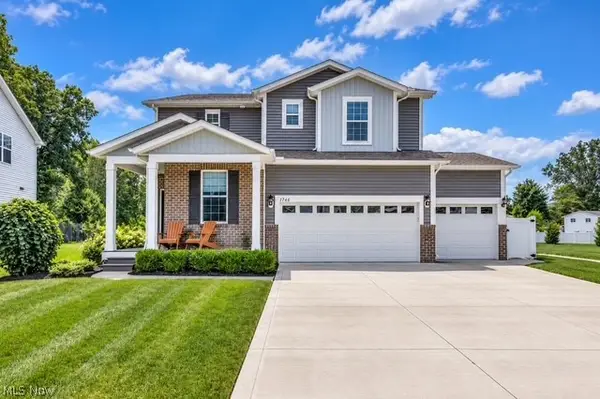 $629,000Active4 beds 3 baths2,840 sq. ft.
6244 Cardinal Meadow Court, Mentor, OH 44060
MLS# 5260145Listed by: REAL OF OHIO - New
 $329,900Active4 beds 2 baths2,021 sq. ft.
8102 Middlesex Road, Mentor, OH 44060
MLS# 5260229Listed by: MCDOWELL HOMES REAL ESTATE SERVICES - New
 $450,000Active3.15 Acres
9020 Tyler Boulevard, Mentor, OH 44060
MLS# 5260442Listed by: KELLER WILLIAMS GREATER CLEVELAND NORTHEAST - New
 $155,000Active3 beds 3 baths1,472 sq. ft.
7970 Mentor Avenue #O7, Mentor, OH 44060
MLS# 5260322Listed by: PLATINUM REAL ESTATE - New
 $725,000Active4 beds 3 baths4,566 sq. ft.
8585 Mentor Road, Mentor, OH 44060
MLS# 5259412Listed by: HOMESMART REAL ESTATE MOMENTUM LLC  $250,000Activeundercontract3 beds 2 baths1,408 sq. ft.
8467 Grenway Drive, Mentor, OH 44060
MLS# 5259798Listed by: REAL OF OHIO- Open Sat, 1 to 2:30pmNew
 $155,000Active3 beds 2 baths1,216 sq. ft.
6814 Beacon Drive #A, Mentor, OH 44060
MLS# 5259151Listed by: ENGEL & VLKERS DISTINCT - Open Sun, 11am to 1pmNew
 $284,900Active3 beds 2 baths1,268 sq. ft.
8278 Dallas Drive, Mentor, OH 44060
MLS# 5259768Listed by: REAL OF OHIO - New
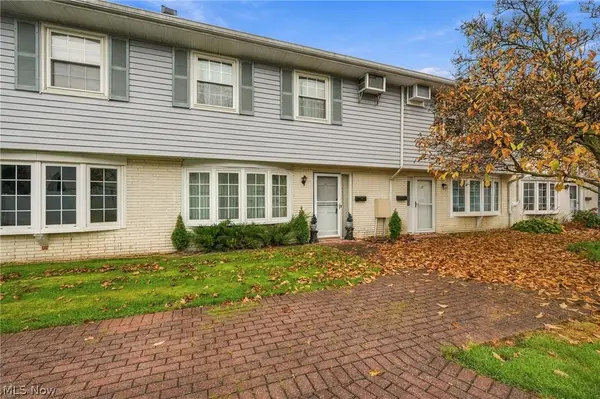 $129,900Active3 beds 2 baths1,386 sq. ft.
8 Meadowlawn Drive #11, Mentor, OH 44060
MLS# 5259399Listed by: EXP REALTY, LLC.


Protect your home and budget from life's surprises with an Assurant Home Warranty, backed by a partner that supports you through every step of homeownership. Explore Plans.
© 2026 Better Homes and Gardens Real Estate LLC. An Anywhere Real Estate company. All rights reserved. Better Homes and Gardens® Real Estate is a registered trademark owned by Meredith Operations Corporation, licensed to Better Homes and Gardens Real Estate LLC and used with permission. Better Homes and Gardens Real Estate LLC fully supports the principles of the Fair Housing Act and the Equal Opportunity Act. Listing information is deemed reliable but is not guaranteed accurate.
Each office is independently owned and operated.
Any services or products provided by third parties are not provided by, affiliated with or related to Better Homes and Gardens Real Estate LLC, or its affiliated companies.