
7840 Hoover Court, Mentor, OH 44060
Local realty services provided by:Better Homes and Gardens Real Estate Central
Listed by: joe vaccaro, mary k sheridan
Office: exp realty, llc.
MLS#:5226517
Source:OH_NORMLS
Price summary
- Price:$270,000
- Price per sq. ft.:$172.63
About this home
Welcome to 7840 Hoover Ct.! Nestled on a quiet cul-de-sac, this beautiful four-bedroom split-level home sits on a picturesque lot with a deep, backyard surrounded by mature trees, creating a peaceful, park-like setting. Step inside to a welcoming foyer, then head up a few steps to the spacious living room, where a large bay window fills the space with natural light. The living room flows seamlessly into the dining area, creating the perfect setting for entertaining family and friends. The updated kitchen blends style and functionality with gray shaker cabinetry, granite countertops, a timeless white subway tile backsplash, stainless steel appliances, generous workspace, and abundant storage. Upstairs, you'll find four generously sized bedrooms with ample closet space and natural light. The updated full bath features a beautiful vanity with plentiful storage and a tub/shower combination with a stylish tile surround. The lower level offers additional living space with a finished rec room accented by decorative wood paneling, plus a convenient half bath and a laundry/storage area. Step outside to the expansive, fully fenced backyard providing a private backdrop for summer barbecues, outdoor fun, or relaxing evenings under the stars. A storage shed adds extra convenience. Additional highlights include an attached two-car garage and numerous updates completed in 2026, including the kitchen renovation, granite countertops in the kitchen and bathrooms, new carpet in the living room and all bedrooms, fresh interior paint throughout, and a new air conditioning system. A new hot water tank was installed in 2023. With its spacious layout, tasteful updates, and serene, park-like backyard, this beautiful home offers the perfect blend of comfort, style, and everyday functionality. Don't miss your opportunity to make 7840 Hoover Ct. your next home!...
Contact an agent
Home facts
- Year built:1976
- Listing ID #:5226517
- Added:1 day(s) ago
- Updated:July 10, 2026 at 08:51 PM
Rooms and interior
- Bedrooms:4
- Total bathrooms:2
- Full bathrooms:1
- Half bathrooms:1
- Rooms Total:7
- Kitchen Description:Dishwasher, Disposal, Range, Refrigerator
- Basement:Yes
- Basement Description:Partial, Partially Furnished
- Living area:1,564 sq. ft.
Heating and cooling
- Cooling:Central Air
- Heating:Forced Air, Gas
- Central air:Yes
Structure and exterior
- Roof:Asphalt
- Year built:1976
- Building area:1,564 sq. ft.
- Lot area:0.39 Acres
- Construction Materials:Aluminium Siding, Brick
- Levels:2 Story
Utilities
- Water:Public
- Sewer:Public Sewer
Finances and disclosures
- Price:$270,000
- Price per sq. ft.:$172.63
- Tax amount:$2,926 (2025)
Features and amenities
- Appliances:Dishwasher, Disposal, Range, Refrigerator, Washer
- Laundry features:Dryer, Washer
- Amenities:Carbon Monoxide Detectors, Smoke Detectors
Parking
- Parking description:Attached, Garage
- Garage:Yes
- Garage spaces:2

New listings near 7840 Hoover Court
- New
 $142,900Active2 beds 2 baths1,152 sq. ft.
6400 Center Street #88, Mentor, OH 44060
MLS# 5226244Listed by: RE/MAX RESULTS - New
 $385,000Active4 beds 3 baths2,804 sq. ft.
8121 Yorkshire Drive, Mentor, OH 44060
MLS# 5226500Listed by: PLATINUM REAL ESTATE - New
 $475,000Active4 beds 3 baths
5160 Deer Ridge, Mentor, OH 44060
MLS# 5219566Listed by: PLATINUM REAL ESTATE - New
 $363,000Active4 beds 3 baths2,816 sq. ft.
9585 Brayes Manor Drive, Mentor, OH 44060
MLS# 5225417Listed by: RE/MAX REVEALTY - Open Sat, 11:30am to 1pmNew
 $269,900Active3 beds 2 baths
8155 Concord Drive, Mentor, OH 44060
MLS# 5226113Listed by: KELLER WILLIAMS CITYWIDE - New
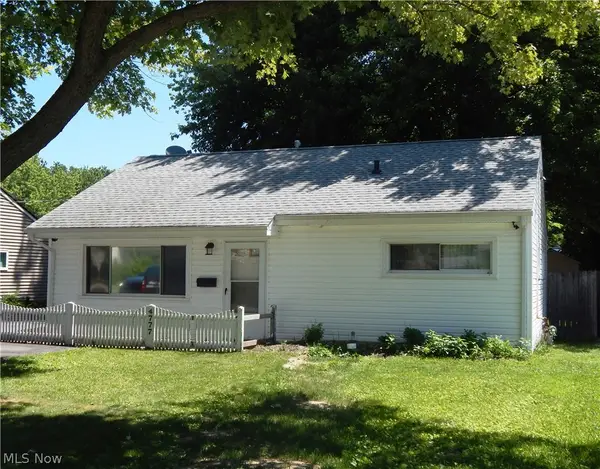 $114,900Active3 beds 1 baths875 sq. ft.
4777 Corduroy Road, Mentor, OH 44060
MLS# 5223508Listed by: PLATINUM REAL ESTATE - New
 $220,000Active3 beds 2 baths1,707 sq. ft.
6426 Ambrose Drive, Mentor, OH 44060
MLS# 5225097Listed by: BERKSHIRE HATHAWAY HOMESERVICES STOUFFER REALTY - Open Sat, 12 to 2pmNew
 $270,000Active4 beds 2 baths1,820 sq. ft.
8295 Mentorwood Drive, Mentor, OH 44060
MLS# 5225488Listed by: KELLER WILLIAMS GREATER CLEVELAND NORTHEAST - Open Sun, 11am to 1pmNew
 $389,900Active3 beds 3 baths1,792 sq. ft.
7088 Victoria Drive, Mentor, OH 44060
MLS# 5226105Listed by: PLATINUM REAL ESTATE


Protect your home and budget from life's surprises with an Assurant Home Warranty, backed by a partner that supports you through every step of homeownership. Explore Plans.
© 2026 Better Homes and Gardens Real Estate LLC. An Anywhere Real Estate company. All rights reserved. Better Homes and Gardens® Real Estate is a registered trademark owned by Meredith Operations Corporation, licensed to Better Homes and Gardens Real Estate LLC and used with permission. Better Homes and Gardens Real Estate LLC fully supports the principles of the Fair Housing Act and the Equal Opportunity Act. Listing information is deemed reliable but is not guaranteed accurate.
Each office is independently owned and operated.
Any services or products provided by third parties are not provided by, affiliated with or related to Better Homes and Gardens Real Estate LLC, or its affiliated companies.