
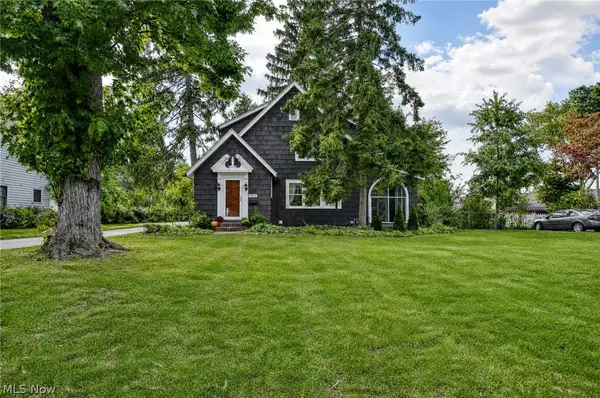
8155 Concord Drive, Mentor, OH 44060
Local realty services provided by:Better Homes and Gardens Real Estate Central
8155 Concord Drive,Mentor, OH 44060
$263,000
- 3 Beds
- 2 Baths
- - sq. ft.
- Single family
- Sold
Listed by: hannah pannetti, jamie proctor
Office: keller williams citywide
MLS#:5226113
Source:OH_NORMLS
Sorry, we are unable to map this address
Price summary
- Price:$263,000
About this home
Step into a home that's been thoughtfully renovated from top to bottom, where clean lines, warm natural light, and a neutral palette come together for an editorial, move-in-ready feel, offering the ease of single-level living without sacrificing style. The kitchen is the standout, with crisp white shaker cabinetry, black matte hardware, quartz countertops, and a subway tile backsplash pairing with stainless steel appliances for a look that's both timeless and fresh, while light LVP flooring flows throughout the main living spaces, grounding the open living room where oversized windows frame views of mature trees and pour in natural light all day long. The primary and secondary bedrooms offer the same calm, airy palette, with generous closet space and picture windows overlooking the leafy surroundings, and a full bath and a stylish powder room, both finished with black fixtures and modern mirrors, round out the sleeping quarters. Outside, a sprawling, tree shaded backyard with a patio offers plenty of room to entertain, garden, or simply unwind, while an oversized one-car garage adds extra storage and parking convenience, and the classic ranch exterior and mature landscaping deliver serious curb appeal. Major systems have all been recently updated, including a new roof, new windows, new HVAC, and a new hot water tank, all backed by warranties for added peace of mind, so buyers can simply move in and enjoy. Located in a quiet, established Mentor neighborhood close to parks, shopping, and everyday conveniences, this is low maintenance living at its best....
Contact an agent
Home facts
- Year built:1960
- Subdivision & Development:Home Town Park Sub 1
- Listing ID #:5226113
- Added:77 day(s) ago
- Updated:September 25, 2026 at 06:25 AM
Rooms and interior
- Bedrooms:3
- Total bathrooms:2
- Full bathrooms:1
- Half bathrooms:1
- Rooms Total:6
- Kitchen Description:Dishwasher, Microwave, Range, Refrigerator
Heating and cooling
- Cooling:Central Air
- Heating:Forced Air, Gas
- Central air:Yes
Structure and exterior
- Roof:Asphalt, Fiberglass
- Year built:1960
- Architectural Style:Ranch
- Construction Materials:Vinyl Siding
- Exterior Features:Patio
- Foundation Description:Slab
- Levels:1 Story
Utilities
- Water:Public
- Sewer:Public Sewer
Finances and disclosures
- Price:$263,000
- Tax amount:$2,795 (2025)
Features and amenities
- Appliances:Dishwasher, Microwave, Range, Refrigerator
Parking
- Parking description:Attached, Garage
- Garage:Yes
- Garage spaces:1

New listings near 8155 Concord Drive
- New
 $300,000Active4 beds 3 baths2,164 sq. ft.
7686 Roselawn Drive, Mentor, OH 44060
MLS# 5247105Listed by: CENTURY 21 HOMESTAR - New
 $275,000Active3 beds 2 baths1,552 sq. ft.
7912 Middlesex Road, Mentor, OH 44060
MLS# 5241196Listed by: KELLER WILLIAMS GREATER CLEVELAND NORTHEAST - New
 $625,000Active4 beds 3 baths2,783 sq. ft.
8136 Mustang Lane, Mentor, OH 44060
MLS# 5247803Listed by: KELLER WILLIAMS CHERVENIC RLTY - New
 $179,900Active2 beds 2 baths1,336 sq. ft.
7983 Puritan Drive #C, Mentor, OH 44060
MLS# 5243537Listed by: HOMESMART REAL ESTATE MOMENTUM LLC - New
 $530,000Active3 beds 3 baths2,509 sq. ft.
8135 Mustang Lane, Mentor, OH 44060
MLS# 5245738Listed by: KELLER WILLIAMS ELEVATE - New
 $174,900Active2 beds 2 baths1,285 sq. ft.
7095 Village Drive, Mentor, OH 44060
MLS# 5247421Listed by: MCDOWELL HOMES REAL ESTATE SERVICES - New
 $299,900Active3 beds 2 baths1,615 sq. ft.
7040 Polk Court, Mentor, OH 44060
MLS# 5247451Listed by: PWG REAL ESTATE, LLC. - New
 $349,900Active4 beds 3 baths2,076 sq. ft.
7454 Demshar Drive, Mentor, OH 44060
MLS# 5247189Listed by: MCDOWELL HOMES REAL ESTATE SERVICES - New
 $195,000Active3 beds 1 baths
4777 Corduroy Road, Mentor, OH 44060
MLS# 5247113Listed by: HOMESMART REAL ESTATE MOMENTUM LLC - New
 $345,000Active3 beds 3 baths1,880 sq. ft.
6155 Norwood Drive, Mentor, OH 44060
MLS# 5247048Listed by: PUPPY REALTY


Protect your home and budget from life's surprises with an Assurant Home Warranty, backed by a partner that supports you through every step of homeownership. Explore Plans.
© 2026 Better Homes and Gardens Real Estate LLC. An Anywhere Real Estate company. All rights reserved. Better Homes and Gardens® Real Estate is a registered trademark owned by Meredith Operations Corporation, licensed to Better Homes and Gardens Real Estate LLC and used with permission. Better Homes and Gardens Real Estate LLC fully supports the principles of the Fair Housing Act and the Equal Opportunity Act. Listing information is deemed reliable but is not guaranteed accurate.
Each office is independently owned and operated.
Any services or products provided by third parties are not provided by, affiliated with or related to Better Homes and Gardens Real Estate LLC, or its affiliated companies.