
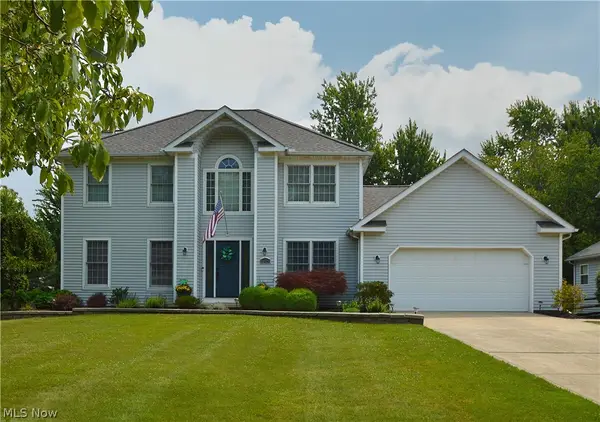
8230 Yorkshire Drive, Mentor, OH 44060
Local realty services provided by:Better Homes and Gardens Real Estate Central
Upcoming open houses
- Sat, Jul 2511:00 am - 01:00 pm
- Sun, Jul 2611:00 am - 01:00 pm
Listed by: nicholas k devito
Office: exp realty, llc.
MLS#:5229549
Source:OH_NORMLS
Price summary
- Price:$475,000
- Price per sq. ft.:$215.91
About this home
Best Back Yard in Mentor! Signature Series 6-person Hot Tub NEW - July 2025 (Great Escape), New Refrigerator on Tiki Bar June 2026 & Granite on Tiki Bar, New 14 x 24 Garage, Mini Split in Garage Heat/A/C January 2026, Saltwater Pool with Waterfall Features and Pool Bar Stools, New Pool liner in 2024, New pump motor June 2026, Travertine Marble around Pool Has irrigation system, Landscape Lighting & Artificial Turf, Natural Gas for Grill hookup, House has Central Vacuum System, Master Bath has Heated Floors, Driveway was done in 2023, Roof and Windows less than 10yrs, Granite 8 seat Table with Umbrella Stays, Basement was Waterproofed by Ohio State Waterproofing. Everything Outside is also Negotiable Based on sales price. Don't Sleep on it or you Won't Sleep in IT!
Contact an agent
Home facts
- Year built:1966
- Listing ID #:5229549
- Added:2 day(s) ago
- Updated:July 24, 2026 at 06:01 PM
Rooms and interior
- Bedrooms:4
- Total bathrooms:2
- Full bathrooms:2
- Rooms Total:9
- Basement:Yes
- Basement Description:Finished, Full, Walk Out Access
- Living area:2,200 sq. ft.
Heating and cooling
- Cooling:Central Air
- Heating:Forced Air
- Central air:Yes
Structure and exterior
- Roof:Asphalt, Fiberglass
- Year built:1966
- Building area:2,200 sq. ft.
- Lot area:0.26 Acres
- Construction Materials:Vinyl Siding
- Levels:3 Stories
Utilities
- Water:Public
- Sewer:Public Sewer
Finances and disclosures
- Price:$475,000
- Price per sq. ft.:$215.91
- Tax amount:$3,601 (2025)
Parking
- Parking description:Attached, Carport, Detached, Garage, Paved
- Garage:Yes
- Garage spaces:2
- Carport spaces:1

New listings near 8230 Yorkshire Drive
- New
 $499,000Active6 beds 3 baths3,391 sq. ft.
6829 S Camelot Drive, Mentor, OH 44060
MLS# 5229949Listed by: BERKSHIRE HATHAWAY HOMESERVICES PROFESSIONAL REALTY - Open Sun, 1 to 2pmNew
 $355,000Active5 beds 2 baths2,878 sq. ft.
7059 Hopkins Road, Mentor, OH 44060
MLS# 5230059Listed by: MCDOWELL HOMES REAL ESTATE SERVICES - New
 $214,500Active4 beds 3 baths1,735 sq. ft.
13 Meadowlawn Drive #4, Mentor, OH 44060
MLS# 5230068Listed by: ALL AVENUES REALTY - Open Sat, 11am to 12pmNew
 $221,000Active3 beds 1 baths924 sq. ft.
4820 Forest Road, Mentor, OH 44060
MLS# 5214365Listed by: HOMESMART REAL ESTATE MOMENTUM LLC - New
 $189,900Active2 beds 2 baths1,276 sq. ft.
9683 Sylvan Lane, Mentor, OH 44060
MLS# 5229448Listed by: KELLER WILLIAMS GREATER CLEVELAND NORTHEAST - New
 $160,000Active3 beds 1 baths1,224 sq. ft.
8270 Westmoor Road, Mentor, OH 44060
MLS# 5225932Listed by: PLUM TREE REALTY, LLC - New
 $209,000Active2 beds 1 baths
6199 Reynolds Road, Mentor, OH 44060
MLS# 5229335Listed by: RUSSELL REAL ESTATE SERVICES - New
 $344,900Active4 beds 3 baths3,060 sq. ft.
10110 Weathersfield Drive, Mentor, OH 44060
MLS# 5224525Listed by: PLATINUM REAL ESTATE - New
 $194,500Active3 beds 2 baths1,540 sq. ft.
7390 Willow Run Drive, Mentor, OH 44060
MLS# 5229092Listed by: KELLER WILLIAMS GREATER CLEVELAND NORTHEAST


Protect your home and budget from life's surprises with an Assurant Home Warranty, backed by a partner that supports you through every step of homeownership. Explore Plans.
© 2026 Better Homes and Gardens Real Estate LLC. An Anywhere Real Estate company. All rights reserved. Better Homes and Gardens® Real Estate is a registered trademark owned by Meredith Operations Corporation, licensed to Better Homes and Gardens Real Estate LLC and used with permission. Better Homes and Gardens Real Estate LLC fully supports the principles of the Fair Housing Act and the Equal Opportunity Act. Listing information is deemed reliable but is not guaranteed accurate.
Each office is independently owned and operated.
Any services or products provided by third parties are not provided by, affiliated with or related to Better Homes and Gardens Real Estate LLC, or its affiliated companies.