
14400 Indian Creek Drive, Middleburg Heights, OH 44130
Local realty services provided by:Better Homes and Gardens Real Estate Central
14400 Indian Creek Drive,Middleburg Heights, OH 44130
$344,900
- 3 Beds
- 2 Baths
- 2,287 sq. ft.
- Single family
- Active
Upcoming open houses
- Sat, Nov 0701:00 pm - 03:00 pm
Listed by: summer l mayhugh
Office: berkshire hathaway homeservices professional realty
MLS#:5258543
Source:OH_NORMLS
Price summary
- Price:$344,900
- Price per sq. ft.:$150.81
About this home
Set in the tree-lined Indian Creek Estates neighborhood, this spacious split-level spans more than 2,000 square feet and offers the charm of an established community with mature trees, wooded surroundings, sidewalks, and no HOA fees. Inside, cathedral ceilings and an exposed wood beam give the main living area an airy, distinctive feel, while two bay windows bring in natural light. The living and dining spaces flow into a welcoming kitchen with custom solid-wood cabinetry, granite countertops, stainless steel appliances, and a breakfast bar with seating for three. The home’s three bedrooms are complemented by a spacious main bath with two separate vanities, generous counter space, and stylish modern tile finishes. A handsome staircase with a real wood handrail and wrought-iron details leads to the lower-level family room, where brand-new carpet creates a comfortable place to relax. Enjoy outdoor living from two separate patio areas, including one with a new covered pergola. The fully fenced yard features low-maintenance vinyl fencing and a shed. A newer roof, new washer and dryer, second full bath, and attached two-car garage add to the home’s appeal. Conveniently located near I-71, the Turnpike, and shopping, this is a great value in a wonderful Middleburg Heights setting....
Contact an agent
Home facts
- Year built:1966
- Subdivision & Development:Sprucewood 01
- Listing ID #:5258543
- Added:1 day(s) ago
- Updated:November 06, 2026 at 03:34 PM
Rooms and interior
- Bedrooms:3
- Total bathrooms:2
- Full bathrooms:2
- Rooms Total:7
- Kitchen Description:Dishwasher, Microwave, Range, Refrigerator
- Living area:2,287 sq. ft.
Heating and cooling
- Cooling:Central Air
- Heating:Forced Air
- Central air:Yes
Structure and exterior
- Roof:Asphalt, Fiberglass
- Year built:1966
- Building area:2,287 sq. ft.
- Lot area:0.29 Acres
- Construction Materials:Aluminium Siding, Brick
- Exterior Features:Patio
- Foundation Description:Slab
- Levels:3 Stories
Utilities
- Water:Public
- Sewer:Public Sewer
Finances and disclosures
- Price:$344,900
- Price per sq. ft.:$150.81
- Tax amount:$4,883 (2025)
Features and amenities
- Appliances:Dishwasher, Microwave, Range, Refrigerator, Washer
- Laundry features:Dryer, Washer
Parking
- Parking description:Attached, Garage
- Garage:Yes
- Garage spaces:2

New listings near 14400 Indian Creek Drive
- New
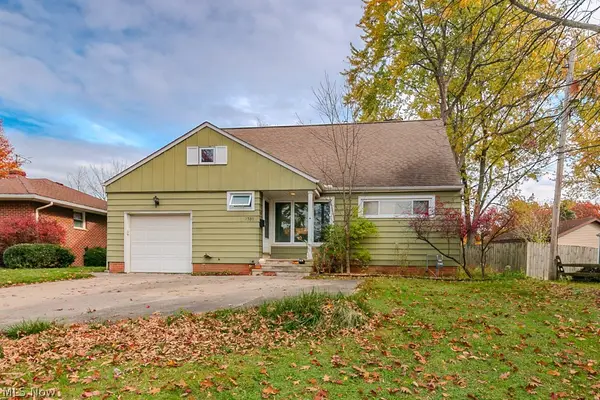 $255,000Active4 beds 3 baths1,756 sq. ft.
7391 Grant Boulevard, Middleburg Heights, OH 44130
MLS# 5257975Listed by: KELLER WILLIAMS GREATER METROPOLITAN - Open Sat, 12 to 1:30pmNew
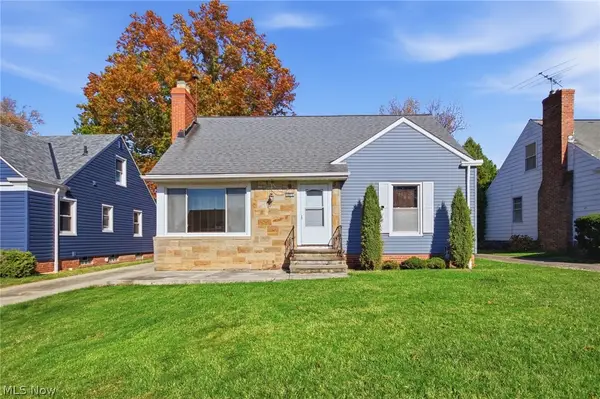 $299,000Active3 beds 2 baths2,112 sq. ft.
16040 Glenridge Avenue, Middleburg Heights, OH 44130
MLS# 5256803Listed by: KELLER WILLIAMS ELEVATE - New
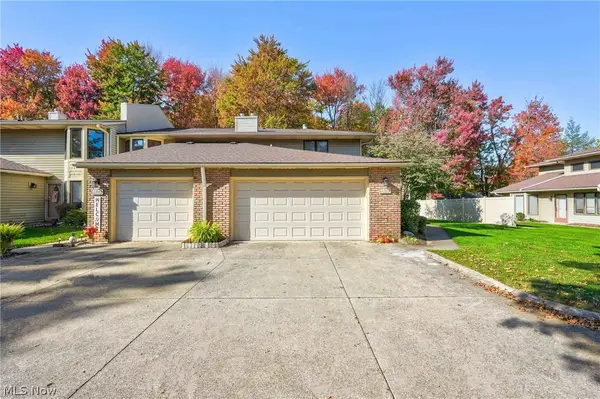 $247,500Active3 beds 2 baths1,551 sq. ft.
6620 Ivy Lane, Middleburg Heights, OH 44130
MLS# 5256634Listed by: RUSSELL REAL ESTATE SERVICES 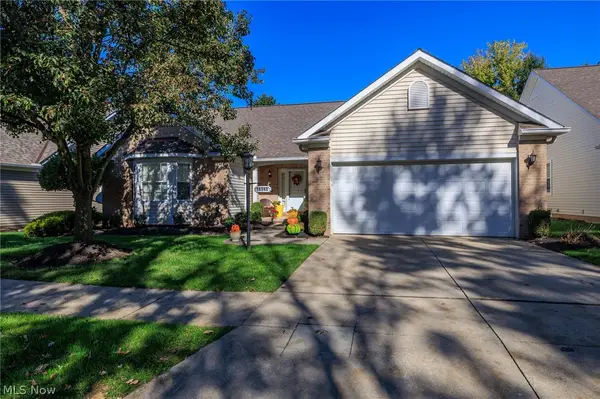 $384,900Activeundercontract2 beds 3 baths3,472 sq. ft.
18382 Winding Oak Drive, Middleburg Heights, OH 44130
MLS# 5255701Listed by: ASSAD & CREA REALTY GROUP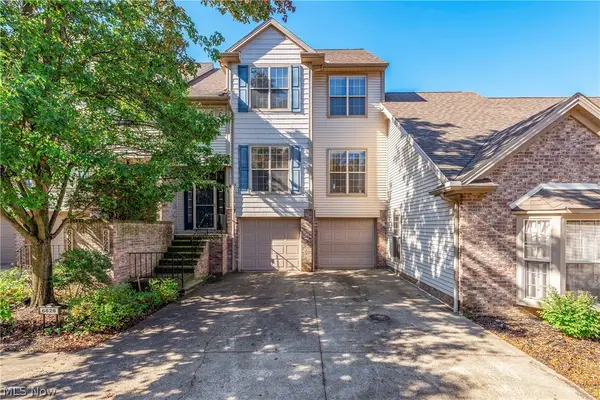 $305,000Active2 beds 3 baths1,955 sq. ft.
6626 Fox Hollow Court, Middleburg Heights, OH 44130
MLS# 5255732Listed by: RE/MAX REAL ESTATE GROUP $350,000Pending3 beds 2 baths1,862 sq. ft.
6624 Springdale Drive, Middleburg Heights, OH 44130
MLS# 5254984Listed by: KELLER WILLIAMS ELEVATE- Open Sat, 4 to 5:30pm
 $129,900Active2 beds 1 baths820 sq. ft.
16435 Heather Lane #202, Middleburg Heights, OH 44130
MLS# 5254608Listed by: KELLER WILLIAMS ELEVATE  $465,000Active3 beds 4 baths3,690 sq. ft.
15831 Falmouth Oval, Middleburg Heights, OH 44130
MLS# 5246098Listed by: GENTILE REAL ESTATE LLC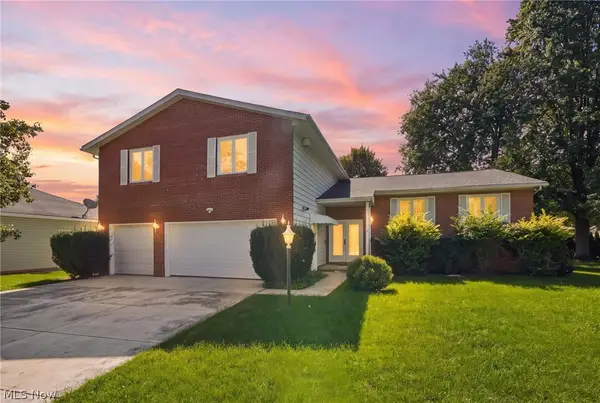 $399,900Active4 beds 4 baths4,200 sq. ft.
15559 Cottonwood Oval, Middleburg Heights, OH 44130
MLS# 5254353Listed by: RE/MAX ABOVE & BEYOND


Protect your home and budget from life's surprises with an Assurant Home Warranty, backed by a partner that supports you through every step of homeownership. Explore Plans.
© 2026 Better Homes and Gardens Real Estate LLC. An Anywhere Real Estate company. All rights reserved. Better Homes and Gardens® Real Estate is a registered trademark owned by Meredith Operations Corporation, licensed to Better Homes and Gardens Real Estate LLC and used with permission. Better Homes and Gardens Real Estate LLC fully supports the principles of the Fair Housing Act and the Equal Opportunity Act. Listing information is deemed reliable but is not guaranteed accurate.
Each office is independently owned and operated.
Any services or products provided by third parties are not provided by, affiliated with or related to Better Homes and Gardens Real Estate LLC, or its affiliated companies.