
3601 Dick Street, Mogadore, OH 44260
Local realty services provided by:Better Homes and Gardens Real Estate Central
Upcoming open houses
- Sun, Nov 0803:00 pm - 04:30 pm
Listed by: christian knutti
Office: keller williams chervenic rlty
MLS#:5258391
Source:OH_NORMLS
Price summary
- Price:$279,900
- Price per sq. ft.:$128.16
About this home
Check out this move-in-ready ranch home with many updates. Awesome open-concept layout, with beautiful hardwood flooring throughout the main level. Remodeled eat-in kitchen with island, stainless steel appliances, and stone backsplash. Sliding glass doors open to the expansive multi-tier deck and covered patio space, complete with a TV. The primary bedroom features an ensuite half bath. Updated hall bath and two additional comfortable bedrooms complete the first floor. Downstairs, the beautifully finished basement is the ultimate entertaining zone, with a huge rec-room featuring a custom-built bar, game room space, and a second completely updated full bath. This well-kept home is in a convenient location, and within Mogadore Local School District. Schedule a tour today!
Contact an agent
Home facts
- Year built:1965
- Subdivision & Development:Mogadore Heights
- Listing ID #:5258391
- Added:4 day(s) ago
- Updated:November 08, 2026 at 08:41 PM
Rooms and interior
- Bedrooms:3
- Total bathrooms:3
- Full bathrooms:2
- Half bathrooms:1
- Rooms Total:5
- Kitchen Description:Dishwasher, Freezer, Microwave, Range, Refrigerator
- Basement:Yes
- Basement Description:Finished, Full
- Living area:2,184 sq. ft.
Heating and cooling
- Cooling:Central Air
- Heating:Forced Air, Gas
- Central air:Yes
Structure and exterior
- Roof:Asphalt, Fiberglass
- Year built:1965
- Building area:2,184 sq. ft.
- Lot area:0.13 Acres
- Architectural Style:Ranch
- Construction Materials:Vinyl Siding
- Exterior Features:Patio, Porch
- Levels:1 Story, 1 Story
Utilities
- Water:Public
- Sewer:Public Sewer
Finances and disclosures
- Price:$279,900
- Price per sq. ft.:$128.16
- Tax amount:$2,668 (2025)
Features and amenities
- Appliances:Dishwasher, Microwave, Range, Refrigerator
Parking
- Parking description:Detached, Driveway, Garage
- Garage:Yes
- Garage spaces:2
- Carport spaces:1

New listings near 3601 Dick Street
- New
 $299,900Active4 beds 3 baths2,648 sq. ft.
188 & 190 Marion Avenue, Mogadore, OH 44260
MLS# 5258278Listed by: XRE  $215,000Pending3 beds 2 baths1,700 sq. ft.
61 2nd Avenue, Mogadore, OH 44260
MLS# 5256494Listed by: GREAT MOVE REALTY- Open Sat, 1 to 2:30pmNew
 $199,000Active3 beds 1 baths1,219 sq. ft.
3736 Argonne Street, Mogadore, OH 44260
MLS# 5256597Listed by: RE/MAX EDGE REALTY 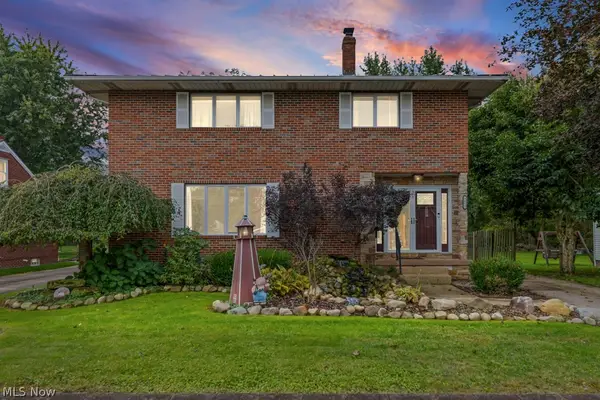 $290,000Pending3 beds 4 baths2,838 sq. ft.
3852 Argonne Avenue, Mogadore, OH 44260
MLS# 5250863Listed by: REAL OF OHIO $299,000Active3 beds 2 baths2,297 sq. ft.
105 Hale Street, Mogadore, OH 44260
MLS# 5250907Listed by: CENTURY 21 HOMESTAR $335,000Activeundercontract2 beds 3 baths1,530 sq. ft.
4155 Millstone Lane, Mogadore, OH 44260
MLS# 5249340Listed by: MOSHOLDER REALTY INC. $349,900Pending3 beds 4 baths2,766 sq. ft.
370 N Cleveland Avenue, Mogadore, OH 44260
MLS# 5248118Listed by: RE/MAX CROSSROADS PROPERTIES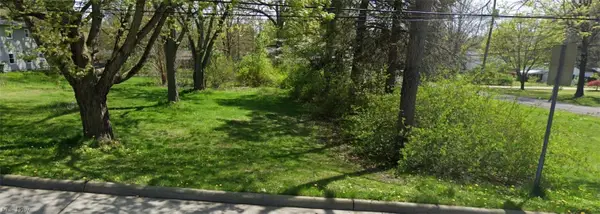 $29,900Active0.44 Acres
3306 Curtis Street, Mogadore, OH 44260
MLS# 5240555Listed by: REMAX DIVERSITY REAL ESTATE GROUP LLC $27,500Active0.36 Acres
Curtis Street, Mogadore, OH 44260
MLS# 5240181Listed by: REMAX DIVERSITY REAL ESTATE GROUP LLC


Protect your home and budget from life's surprises with an Assurant Home Warranty, backed by a partner that supports you through every step of homeownership. Explore Plans.
© 2026 Better Homes and Gardens Real Estate LLC. An Anywhere Real Estate company. All rights reserved. Better Homes and Gardens® Real Estate is a registered trademark owned by Meredith Operations Corporation, licensed to Better Homes and Gardens Real Estate LLC and used with permission. Better Homes and Gardens Real Estate LLC fully supports the principles of the Fair Housing Act and the Equal Opportunity Act. Listing information is deemed reliable but is not guaranteed accurate.
Each office is independently owned and operated.
Any services or products provided by third parties are not provided by, affiliated with or related to Better Homes and Gardens Real Estate LLC, or its affiliated companies.