
1545 Whitehall Drive, Mogadore, OH 44260
Local realty services provided by:Better Homes and Gardens Real Estate Central
Listed by: ricardo a simonelli, jeffrey glidden
Office: keller williams chervenic rlty
MLS#:5255966
Source:OH_NORMLS
Price summary
- Price:$309,500
- Price per sq. ft.:$155.68
About this home
Beautifully updated home in desirable Mogadore, Ohio! Situated on a .36-acre lot, this well-maintained three-bedroom, one-and-a-half-bath home offers comfortable living, thoughtful updates, and inviting spaces for relaxing and entertaining. The fenced backyard features an above-ground pool installed in 2025, a storage shed and fire pit, spacious deck and screened porch, creating an ideal setting for enjoying the outdoors.
Numerous improvements provide added value and peace of mind, including a new roof in 2022 with 50-year shingles, new windows in 2022, updated kitchen cabinets and Whirlpool appliances in 2021, and new kitchen flooring in 2026. The front outdoor spaces have also been enhanced with a new driveway in 2024 and new front porch in 2026.
Inside, the home offers two fireplaces - one wood-burning and one with a gas starter and ceramic logs. The laundry room was renovated in 2026, and the basement was completely refreshed the same year, featuring a wall that was removed to improve the layout, updated and redesigned walls and flooring, and a newly added bar - providing additional space to gather and entertain. The home's ductwork was professionally cleaned in 2026, and all Whirlpool appliances remain with the home. New electronic thermostat. Furnace and AC are approximately 2018.
With three bedrooms, all of them freshly painted, inviting indoor and outdoor living areas, and extensive updates throughout, this Mogadore home offers a wonderful combination of comfort, functionality and move-in-ready appeal. This is that "move-in-ready" home that you always hope you'll find on showings!...
Contact an agent
Home facts
- Year built:1981
- Subdivision & Development:Fairlane Estate
- Listing ID #:5255966
- Added:1 day(s) ago
- Updated:October 29, 2026 at 02:43 PM
Rooms and interior
- Bedrooms:3
- Total bathrooms:2
- Full bathrooms:1
- Half bathrooms:1
- Rooms Total:6
- Kitchen Description:Dishwasher, Microwave, Range, Refrigerator
- Basement:Yes
- Basement Description:Finished
- Living area:1,988 sq. ft.
Heating and cooling
- Cooling:Central Air
- Heating:Fireplaces, Forced Air, Gas
- Central air:Yes
Structure and exterior
- Roof:Asphalt, Fiberglass
- Year built:1981
- Building area:1,988 sq. ft.
- Lot area:0.36 Acres
- Construction Materials:Vinyl Siding
- Exterior Features:Deck, Patio, Porch
- Levels:2 Stories, 2 Story
Utilities
- Water:Public, Well
- Sewer:Public Sewer
Finances and disclosures
- Price:$309,500
- Price per sq. ft.:$155.68
- Tax amount:$3,098 (2025)
Features and amenities
- Appliances:Dishwasher, Microwave, Range, Refrigerator, Washer, Water Softener
- Laundry features:Dryer, Washer
- Pool features:Above Ground
Parking
- Parking description:Garage
- Garage:Yes
- Garage spaces:2

New listings near 1545 Whitehall Drive
- New
 $199,000Active3 beds 1 baths1,219 sq. ft.
3736 Argonne Street, Mogadore, OH 44260
MLS# 5256597Listed by: RE/MAX EDGE REALTY 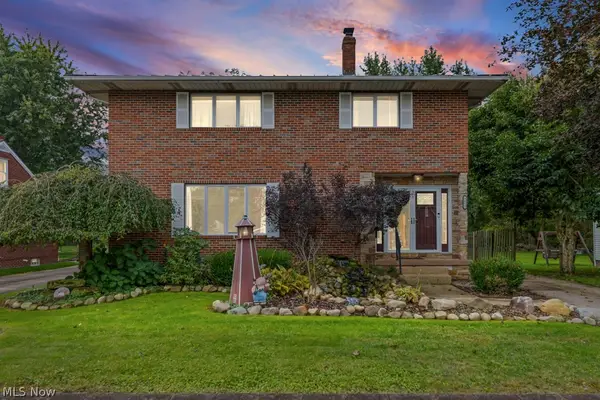 $290,000Active3 beds 4 baths2,838 sq. ft.
3852 Argonne Avenue, Mogadore, OH 44260
MLS# 5250863Listed by: REAL OF OHIO $309,900Active3 beds 2 baths2,297 sq. ft.
105 Hale Street, Mogadore, OH 44260
MLS# 5250907Listed by: CENTURY 21 HOMESTAR $335,000Active2 beds 3 baths1,530 sq. ft.
4155 Millstone Lane, Mogadore, OH 44260
MLS# 5249340Listed by: MOSHOLDER REALTY INC. $269,900Pending4 beds 3 baths1,594 sq. ft.
136 Joel Drive, Mogadore, OH 44260
MLS# 5249349Listed by: RE/MAX INFINITY $349,900Active3 beds 4 baths2,766 sq. ft.
370 N Cleveland Avenue, Mogadore, OH 44260
MLS# 5248118Listed by: RE/MAX CROSSROADS PROPERTIES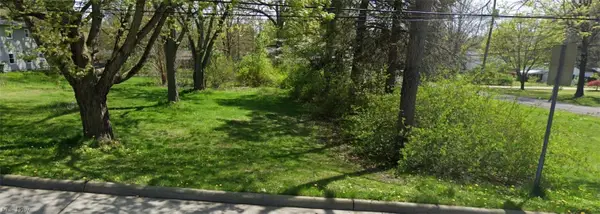 $29,900Active0.44 Acres
3306 Curtis Street, Mogadore, OH 44260
MLS# 5240555Listed by: REMAX DIVERSITY REAL ESTATE GROUP LLC $27,500Active0.36 Acres
Curtis Street, Mogadore, OH 44260
MLS# 5240178Listed by: REMAX DIVERSITY REAL ESTATE GROUP LLC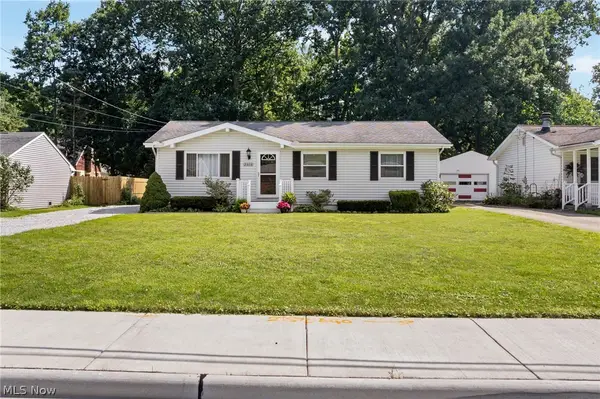 $199,900Pending3 beds 2 baths1,601 sq. ft.
3316 Herbert Street, Mogadore, OH 44260
MLS# 5238515Listed by: RE/MAX TRENDS REALTY $220,000Active3 beds 1 baths
3741 Argonne Street, Mogadore, OH 44260
MLS# 5232471Listed by: BERKSHIRE HATHAWAY HOMESERVICES STOUFFER REALTY


Protect your home and budget from life's surprises with an Assurant Home Warranty, backed by a partner that supports you through every step of homeownership. Explore Plans.
© 2026 Better Homes and Gardens Real Estate LLC. An Anywhere Real Estate company. All rights reserved. Better Homes and Gardens® Real Estate is a registered trademark owned by Meredith Operations Corporation, licensed to Better Homes and Gardens Real Estate LLC and used with permission. Better Homes and Gardens Real Estate LLC fully supports the principles of the Fair Housing Act and the Equal Opportunity Act. Listing information is deemed reliable but is not guaranteed accurate.
Each office is independently owned and operated.
Any services or products provided by third parties are not provided by, affiliated with or related to Better Homes and Gardens Real Estate LLC, or its affiliated companies.