
18 Manning Road, Mogadore, OH 44260
Local realty services provided by:Better Homes and Gardens Real Estate Central
Listed by: debbie l ferrante, christy d clayton
Office: re/max edge realty
MLS#:5247895
Source:OH_NORMLS
Price summary
- Price:$739,900
- Price per sq. ft.:$242.43
About this home
Ranch home and equestrian property on 5.3 acres with a 4,300-square-foot insulated horse barn and indoor arena. The large, open great room features a full fireplace and flows into the eat-in kitchen with granite countertops, an island, copper sink, ample cabinetry. A deck overlooks the fenced backyard. First-floor living includes a remodeled primary bath, updated additional baths and laundry. The finished basement adds approximately 1,300 square feet with an office, full bath and bar, plus approximately 500 square feet of storage. Additional features include newer geothermal HVAC and hot water heater. The barn currently has nine stalls, with four additional stalls used for 24-hour turnout. It also offers a tack room, concrete aisles and an approximately 3,300-square-foot hayloft. Most stalls have mats. The property includes four dry lots; fenced pastures separated for pasture management. The roofs on the house, barn and shed were replaced in 2019; fencing was added in 2016 and 2021....
Contact an agent
Home facts
- Year built:1993
- Subdivision & Development:Spring Valley
- Listing ID #:5247895
- Added:1 day(s) ago
- Updated:September 29, 2026 at 02:46 AM
Rooms and interior
- Bedrooms:4
- Total bathrooms:4
- Full bathrooms:3
- Half bathrooms:1
- Rooms Total:8
- Basement:Yes
- Basement Description:Finished, Full
- Living area:3,052 sq. ft.
Heating and cooling
- Cooling:Central Air
- Heating:Electric, Forced Air, Geothermal
- Central air:Yes
Structure and exterior
- Roof:Asphalt, Fiberglass
- Year built:1993
- Building area:3,052 sq. ft.
- Lot area:5.32 Acres
- Architectural Style:Ranch
- Construction Materials:Cedar
- Exterior Features:Deck, Porch
- Levels:1 Story
Utilities
- Water:Well
- Sewer:Septic Tank
Finances and disclosures
- Price:$739,900
- Price per sq. ft.:$242.43
- Tax amount:$8,888 (2025)
Parking
- Parking description:Attached, Garage, Paved
- Garage:Yes
- Garage spaces:2

New listings near 18 Manning Road
- New
 $214,900Active2 beds 1 baths1,255 sq. ft.
3878 Orchard Street, Mogadore, OH 44260
MLS# 5247906Listed by: KELLER WILLIAMS LEGACY GROUP REALTY - New
 $349,900Active3 beds 4 baths2,766 sq. ft.
370 N Cleveland Avenue, Mogadore, OH 44260
MLS# 5248118Listed by: RE/MAX CROSSROADS PROPERTIES 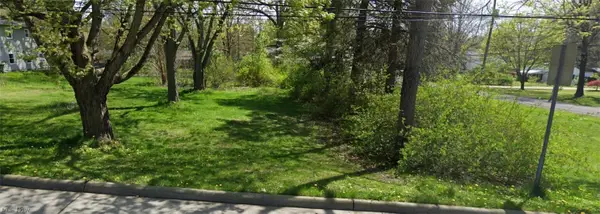 $38,500Active0.44 Acres
3306 Curtis Street, Mogadore, OH 44260
MLS# 5240555Listed by: REMAX DIVERSITY REAL ESTATE GROUP LLC $27,500Active0.36 Acres
Curtis Street, Mogadore, OH 44260
MLS# 5240181Listed by: REMAX DIVERSITY REAL ESTATE GROUP LLC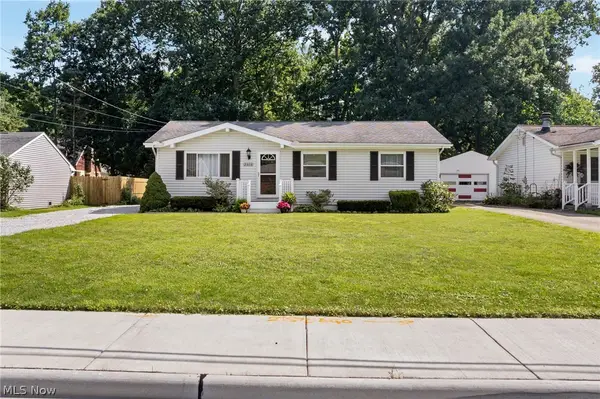 $199,900Pending3 beds 2 baths1,601 sq. ft.
3316 Herbert Street, Mogadore, OH 44260
MLS# 5238515Listed by: RE/MAX TRENDS REALTY $220,000Active3 beds 1 baths
3741 Argonne Street, Mogadore, OH 44260
MLS# 5232471Listed by: BERKSHIRE HATHAWAY HOMESERVICES STOUFFER REALTY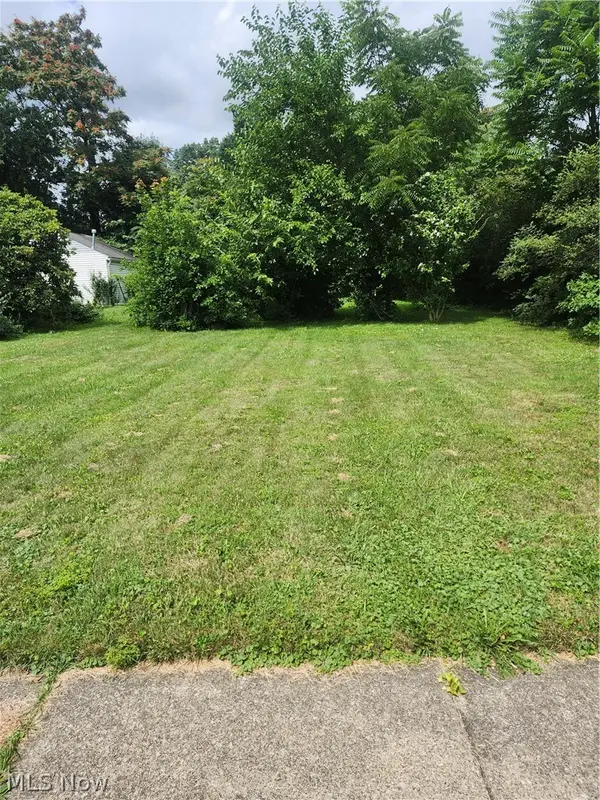 $40,000Active0.15 Acres
66 Holcomb Avenue, Mogadore, OH 44260
MLS# 5229837Listed by: REMAX DIVERSITY REAL ESTATE GROUP LLC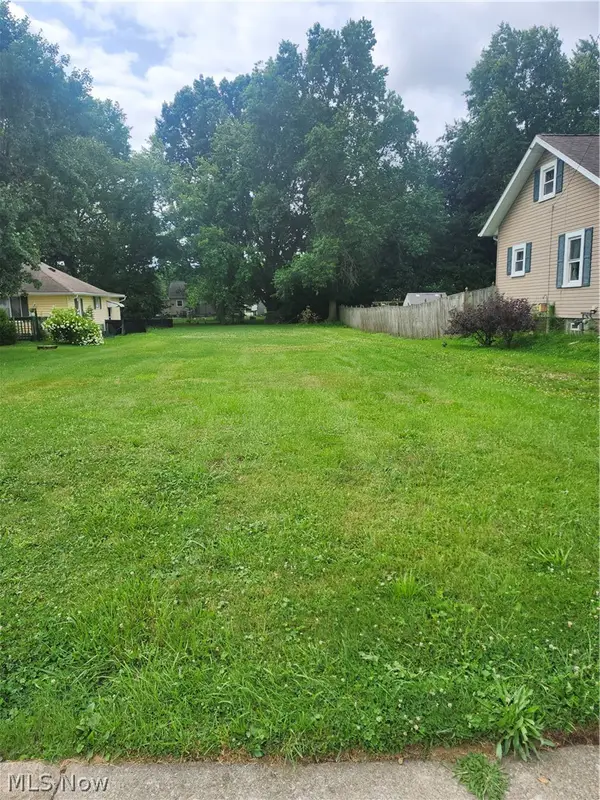 $40,000Active0.24 Acres
3828 Curtis Street, Mogadore, OH 44260
MLS# 5229843Listed by: REMAX DIVERSITY REAL ESTATE GROUP LLC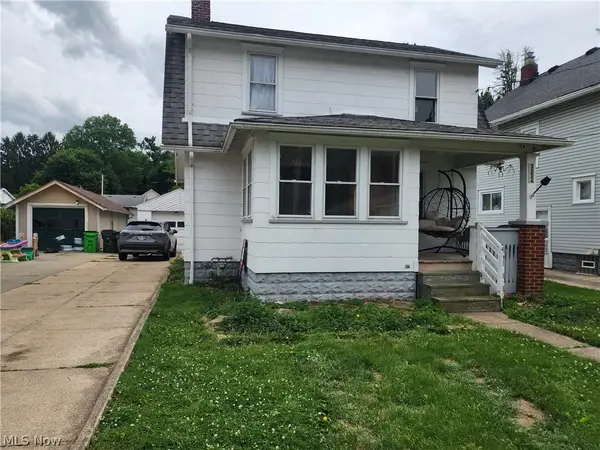 $154,900Active2 beds 2 baths1,421 sq. ft.
3952 Eleanor Street, Mogadore, OH 44260
MLS# 5219246Listed by: KELLER WILLIAMS CHERVENIC RLTY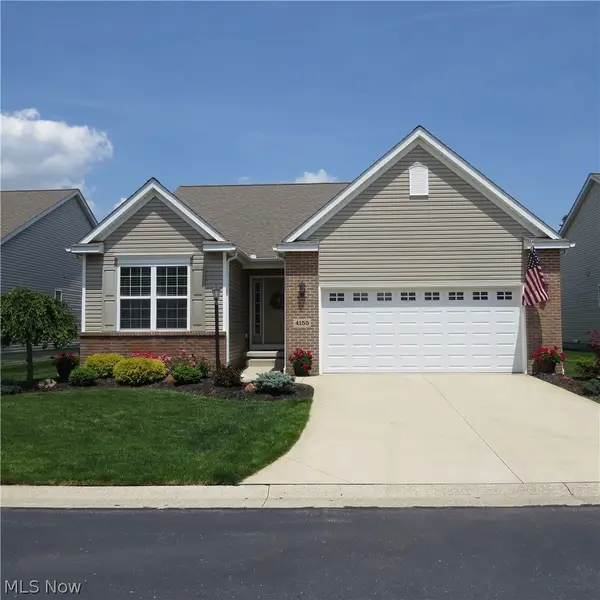 $350,000Pending2 beds 3 baths1,530 sq. ft.
4155 Millstone Lane, Mogadore, OH 44260
MLS# 5215617Listed by: MOSHOLDER REALTY INC.


Protect your home and budget from life's surprises with an Assurant Home Warranty, backed by a partner that supports you through every step of homeownership. Explore Plans.
© 2026 Better Homes and Gardens Real Estate LLC. An Anywhere Real Estate company. All rights reserved. Better Homes and Gardens® Real Estate is a registered trademark owned by Meredith Operations Corporation, licensed to Better Homes and Gardens Real Estate LLC and used with permission. Better Homes and Gardens Real Estate LLC fully supports the principles of the Fair Housing Act and the Equal Opportunity Act. Listing information is deemed reliable but is not guaranteed accurate.
Each office is independently owned and operated.
Any services or products provided by third parties are not provided by, affiliated with or related to Better Homes and Gardens Real Estate LLC, or its affiliated companies.