
6215 Southview Drive, Nashport, OH 43830
Local realty services provided by:Better Homes and Gardens Real Estate Central
Listed by: alan h wilson
Office: olde town realty
MLS#:5254056
Source:OH_NORMLS
Price summary
- Price:$339,900
- Price per sq. ft.:$175.93
About this home
1932 Square Foot Light and Brite Tri-Valley School's Ranch on the Vista Golf Course, Boasting an 26.6 Foot By 24 Foot Great Rooms ( Open Floor Plan Concept ) Home Contains 5 Skylights, 3 Bedrooms, 2 Guest That are of More Than Ample Size Plus a HUGE Master Bedroom, 2 Full Baths, 4, Seasons Sun Room Facing the Golf Course, All Stainless Steel Applianced Kitchen, With Eating Bar, Main Floor Laundry Room, 26' x 21' Attached Garage, Concrete Driveway, 16 ft by 10 Ft Storage Barn with two Lofts to Maximize Storage Space, 16 foot by 8 Foot Covered Front Porch, Rear Uniquely Designed Semi Oval Covered rear Porch. Heating is Forced Air Gas with Central Air Conditioning, Water and Sewer Are Public, This is a Great Floor Plan For all Life Styles and Entertaining in Great Condition.
Contact an agent
Home facts
- Year built:1994
- Subdivision & Development:Vista View Vill
- Listing ID #:5254056
- Added:3 day(s) ago
- Updated:October 20, 2026 at 02:14 PM
Rooms and interior
- Bedrooms:3
- Total bathrooms:2
- Full bathrooms:2
- Rooms Total:7
- Kitchen Description:Dishwasher, Microwave, Range, Refrigerator
- Living area:1,932 sq. ft.
Heating and cooling
- Cooling:Central Air
- Heating:Forced Air, Gas
- Central air:Yes
Structure and exterior
- Roof:Asphalt, Fiberglass
- Year built:1994
- Building area:1,932 sq. ft.
- Lot area:0.32 Acres
- Architectural Style:Ranch
- Construction Materials:Brick, Vinyl Siding
- Exterior Features:Patio, Porch
- Foundation Description:Slab
- Levels:1 Story, 1 Story
Utilities
- Water:Public
- Sewer:Public Sewer
Finances and disclosures
- Price:$339,900
- Price per sq. ft.:$175.93
- Tax amount:$2,812 (2025)
Features and amenities
- Appliances:Dishwasher, Microwave, Range, Refrigerator
Parking
- Parking description:Attached, Driveway, Garage
- Garage:Yes
- Garage spaces:2

New listings near 6215 Southview Drive
- New
 $699,000Active5 beds 4 baths2,966 sq. ft.
5094 Bedford Park Drive, Nashport, OH 43830
MLS# 5253498Listed by: CAROL GOFF & ASSOCIATES - New
 $549,900Active5 beds 3 baths4,664 sq. ft.
3365 Gorsuch Road, Nashport, OH 43830
MLS# 5252855Listed by: LEPI & ASSOCIATES - New
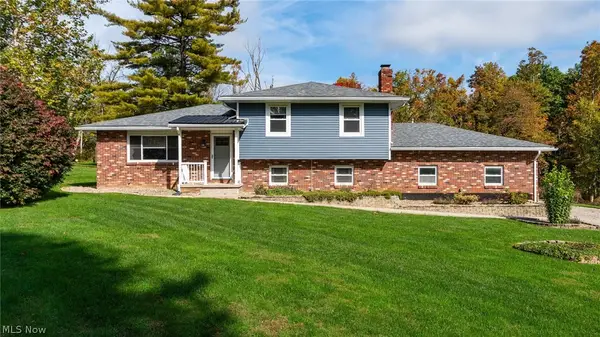 $349,900Active3 beds 2 baths2,172 sq. ft.
6825 Starner Lane, Nashport, OH 43830
MLS# 5231600Listed by: CAROL GOFF & ASSOCIATES 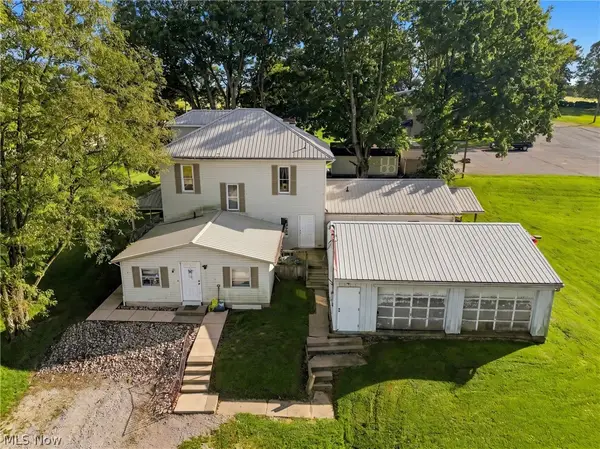 $280,000Active6 beds 4 baths
5495 Frazeysburg Road, Nashport, OH 43830
MLS# 5248503Listed by: LEONARD AND NEWLAND REAL ESTATE SERVICES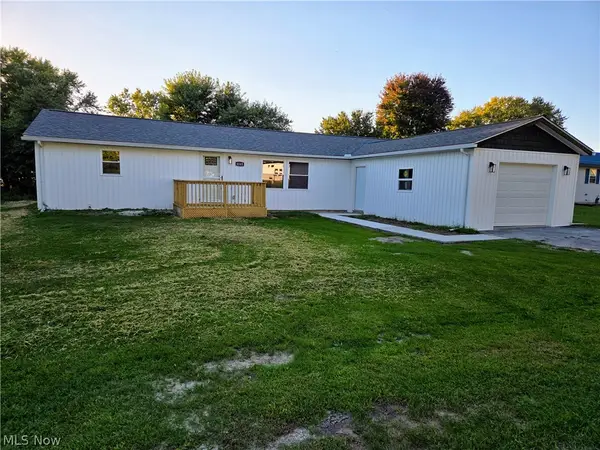 $350,000Active5 beds 3 baths1,650 sq. ft.
6145 Virginia Road, Nashport, OH 43830
MLS# 5249575Listed by: SEO CORNERSTONE REALTY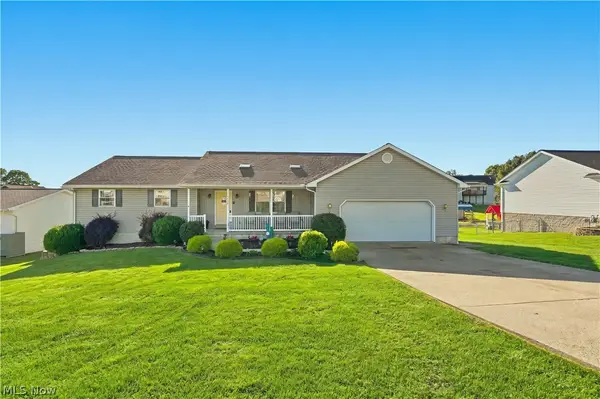 $349,900Activeundercontract3 beds 3 baths
5065 Northcrest Drive, Nashport, OH 43830
MLS# 5248331Listed by: RED 1 REALTY, LLC.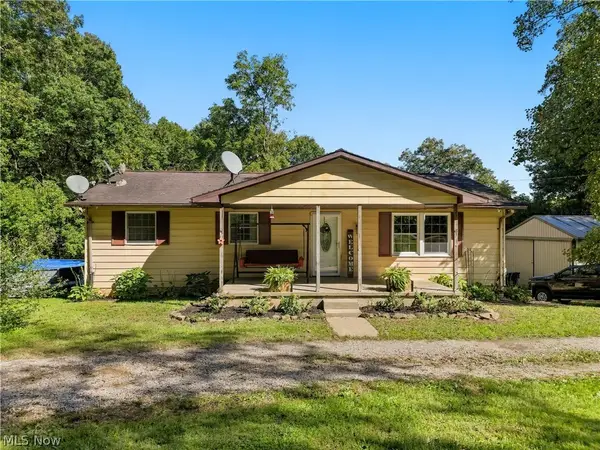 $235,000Pending3 beds 1 baths
8160 Vickers Hill Road, Nashport, OH 43830
MLS# 5248307Listed by: RED 1 REALTY, LLC. $489,900Active3 beds 3 baths2,150 sq. ft.
3563 Gorsuch Road, Nashport, OH 43830
MLS# 5245977Listed by: HOWARD HANNA REAL ESTATE SERVICES $59,900Active0.93 Acres
0 Tarkman Drive, Nashport, OH 43830
MLS# 5245622Listed by: LEPI & ASSOCIATES


Protect your home and budget from life's surprises with an Assurant Home Warranty, backed by a partner that supports you through every step of homeownership. Explore Plans.
© 2026 Better Homes and Gardens Real Estate LLC. An Anywhere Real Estate company. All rights reserved. Better Homes and Gardens® Real Estate is a registered trademark owned by Meredith Operations Corporation, licensed to Better Homes and Gardens Real Estate LLC and used with permission. Better Homes and Gardens Real Estate LLC fully supports the principles of the Fair Housing Act and the Equal Opportunity Act. Listing information is deemed reliable but is not guaranteed accurate.
Each office is independently owned and operated.
Any services or products provided by third parties are not provided by, affiliated with or related to Better Homes and Gardens Real Estate LLC, or its affiliated companies.