
6825 Starner Lane, Nashport, OH 43830
Local realty services provided by:Better Homes and Gardens Real Estate Central
Listed by: dave angus
Office: carol goff & associates
MLS#:5231600
Source:OH_NORMLS
Price summary
- Price:$349,900
- Price per sq. ft.:$161.1
About this home
Beautifully remodeled and ready for its next chapter, this 3-bedroom, 2-full-bath home in the Tri-Valley Local School District offers updated living spaces, a finished basement, and approximately .46 acres to enjoy. The finished lower level features a wood-burning fireplace - a welcoming setting for movie nights, game days, or relaxing by the fire - and provides flexible space for entertaining,
hobbies, or a home office.
Extensive improvements include new siding, gutters, and downspouts in 2026; a septic system installed in 2021; and roof, electrical, plumbing, and air conditioning updates in 2018. Drainage improvements and a sump pump were also completed in 2018. These updates complement the home's remodeled interior and add value beyond what first meets the eye.
With room to spread out inside and space for gardening, outdoor gatherings, or enjoying the yard, 6825 Starner Lane brings together comfort, substantial updates, and a desirable Nashport location. Schedule your showing and see how easily this home could fit your next chapter....
Contact an agent
Home facts
- Year built:1974
- Subdivision & Development:Dillon Hills Sub 4
- Listing ID #:5231600
- Added:6 day(s) ago
- Updated:October 20, 2026 at 02:13 PM
Rooms and interior
- Bedrooms:3
- Total bathrooms:2
- Full bathrooms:2
- Rooms Total:8
- Basement:Yes
- Basement Description:Partially Furnished, Sump Pump, Walk Out Access
- Living area:2,172 sq. ft.
Heating and cooling
- Cooling:Central Air
- Heating:Forced Air, Gas
- Central air:Yes
Structure and exterior
- Roof:Asphalt, Fiberglass
- Year built:1974
- Building area:2,172 sq. ft.
- Lot area:0.46 Acres
- Construction Materials:Brick, Vinyl Siding
Utilities
- Water:Public
- Sewer:Septic Tank
Finances and disclosures
- Price:$349,900
- Price per sq. ft.:$161.1
- Tax amount:$2,206 (2025)
Parking
- Parking description:Attached, Garage
- Garage:Yes
- Garage spaces:2

New listings near 6825 Starner Lane
- New
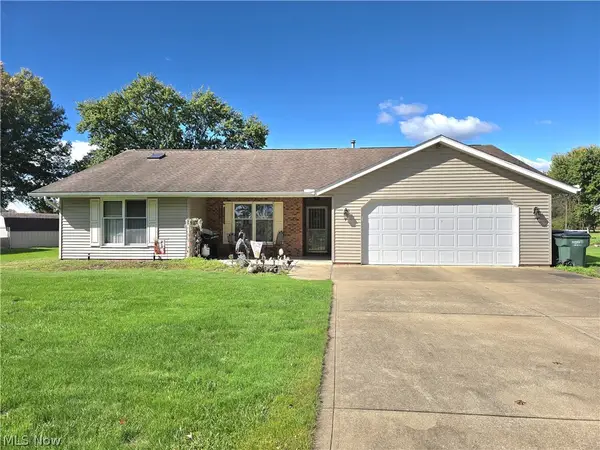 $339,900Active3 beds 2 baths1,932 sq. ft.
6215 Southview Drive, Nashport, OH 43830
MLS# 5254056Listed by: OLDE TOWN REALTY - New
 $699,000Active5 beds 4 baths2,966 sq. ft.
5094 Bedford Park Drive, Nashport, OH 43830
MLS# 5253498Listed by: CAROL GOFF & ASSOCIATES - New
 $549,900Active5 beds 3 baths4,664 sq. ft.
3365 Gorsuch Road, Nashport, OH 43830
MLS# 5252855Listed by: LEPI & ASSOCIATES 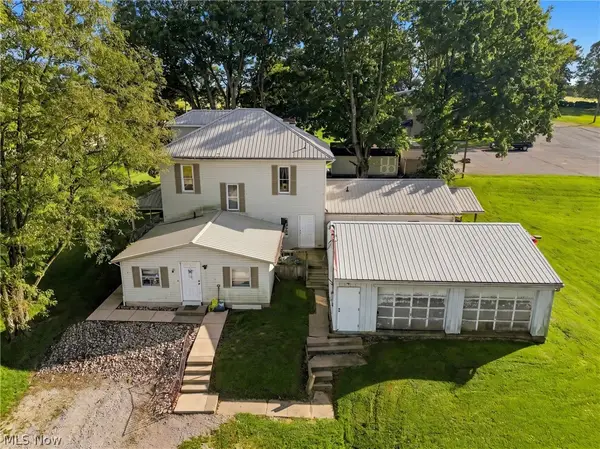 $280,000Active6 beds 4 baths
5495 Frazeysburg Road, Nashport, OH 43830
MLS# 5248503Listed by: LEONARD AND NEWLAND REAL ESTATE SERVICES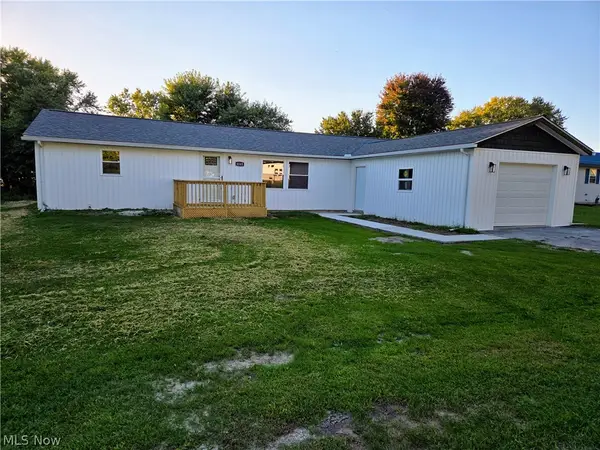 $350,000Active5 beds 3 baths1,650 sq. ft.
6145 Virginia Road, Nashport, OH 43830
MLS# 5249575Listed by: SEO CORNERSTONE REALTY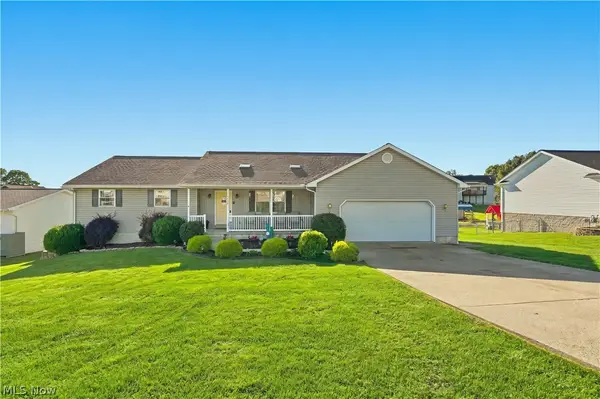 $349,900Active3 beds 3 baths
5065 Northcrest Drive, Nashport, OH 43830
MLS# 5248331Listed by: RED 1 REALTY, LLC.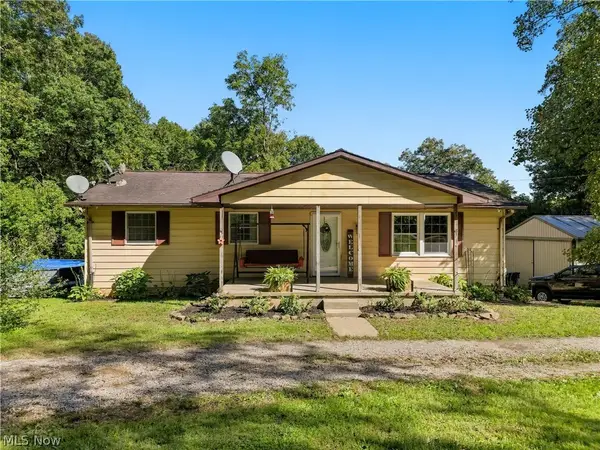 $235,000Activeundercontract3 beds 1 baths
8160 Vickers Hill Road, Nashport, OH 43830
MLS# 5248307Listed by: RED 1 REALTY, LLC. $489,900Active3 beds 3 baths2,150 sq. ft.
3563 Gorsuch Road, Nashport, OH 43830
MLS# 5245977Listed by: HOWARD HANNA REAL ESTATE SERVICES $59,900Active0.93 Acres
0 Tarkman Drive, Nashport, OH 43830
MLS# 5245622Listed by: LEPI & ASSOCIATES


Protect your home and budget from life's surprises with an Assurant Home Warranty, backed by a partner that supports you through every step of homeownership. Explore Plans.
© 2026 Better Homes and Gardens Real Estate LLC. An Anywhere Real Estate company. All rights reserved. Better Homes and Gardens® Real Estate is a registered trademark owned by Meredith Operations Corporation, licensed to Better Homes and Gardens Real Estate LLC and used with permission. Better Homes and Gardens Real Estate LLC fully supports the principles of the Fair Housing Act and the Equal Opportunity Act. Listing information is deemed reliable but is not guaranteed accurate.
Each office is independently owned and operated.
Any services or products provided by third parties are not provided by, affiliated with or related to Better Homes and Gardens Real Estate LLC, or its affiliated companies.