
11663 Portlew Road, Newbury, OH 44065
Local realty services provided by:Better Homes and Gardens Real Estate Central
Listed by: dan mccaskey
Office: re/max revealty
MLS#:5247465
Source:OH_NORMLS
Price summary
- Price:$379,900
- Price per sq. ft.:$169.45
About this home
Welcome Home to this Charming Farmhouse set on over 2 Beautifully Manicured Acres! Front entry welcomes you into this immaculate home with over 2200 sqft of living space, 3 Bedrooms, 2 Full Baths and hardwood floors throughout. Open concept Living/Great Room with pellet stove for additional heat source. Dining/Sitting Room with wood burning stove is open to Eat-in Kitchen with granite counters & all appliances stay. 2 Bedrooms on the first floor with full guest bath. Custom rustic staircase with wooden branch spindles leads you up to the spacious Master Bedroom Suite with skylights, walk-in closet plus 2 additional closets & bonus room ideal for nursery/office. French doors to Private Master Bath with jetted tub & shower with new doors. Back entry Mudroom with large storage closet & pantry. Full basement in original part of home includes laundry area. 1997 addition of 12-course basement w/glass block windows was waterproofed on the exterior in 2025 with all new footer/gutter drains. Newer Metal Roof on home & outbuildings have all been recently updated with Atlas ultimate screws and includes a lifetime warranty. New water softenter & filtration system installed 2025, well pump 2024, updated 200 amp electrical in 2024 & wired for generator hookup. Central air. Manicured grounds and beds, this home is surrounded by mature trees for privacy...Relax on the deck overlooking beautiful backyard with enclosed raised bed garden area. Paved driveway, 3+car detached garage plus 30x26 Outbuilding/workshop with 100 amp electrical service. Just steps away from Punderson State Park & Manor. 1-yr Home Warranty. West Geauga Schools....
Contact an agent
Home facts
- Year built:1944
- Listing ID #:5247465
- Added:1 day(s) ago
- Updated:September 25, 2026 at 02:40 PM
Rooms and interior
- Bedrooms:3
- Total bathrooms:2
- Full bathrooms:2
- Rooms Total:10
- Kitchen Description:Dishwasher, Range, Refrigerator
- Basement:Yes
- Basement Description:Unfinished
- Living area:2,242 sq. ft.
Heating and cooling
- Cooling:Central Air
- Heating:Forced Air, Gas, Pellet Stove
- Central air:Yes
Structure and exterior
- Roof:Metal
- Year built:1944
- Building area:2,242 sq. ft.
- Lot area:2.24 Acres
- Lot Features:Wooded/Treed
- Architectural Style:Colonial
- Construction Materials:Vinyl Siding
- Exterior Features:Deck, Wooded
- Levels:2 Story
Utilities
- Water:Well
- Sewer:Septic Tank
Finances and disclosures
- Price:$379,900
- Price per sq. ft.:$169.45
- Tax amount:$3,697 (2025)
Features and amenities
- Appliances:Dishwasher, Range, Refrigerator, Washer, Water Softener
- Laundry features:Dryer, Washer
Parking
- Parking description:Detached, Driveway, Garage, Paved
- Garage:Yes
- Garage spaces:3

New listings near 11663 Portlew Road
- New
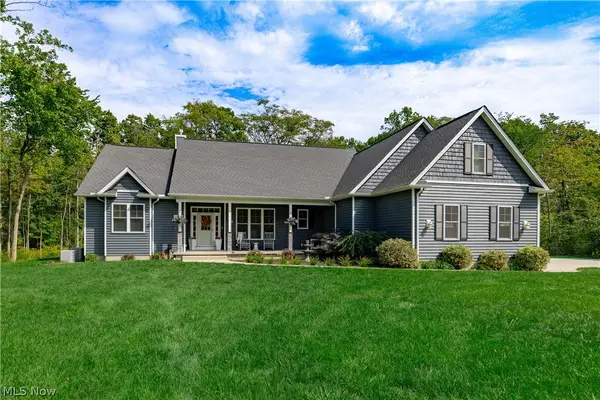 $799,900Active4 beds 4 baths3,858 sq. ft.
14665 Dora Drive, Newbury, OH 44065
MLS# 5244200Listed by: BERKSHIRE HATHAWAY HOMESERVICES PROFESSIONAL REALTY - New
 $350,000Active4 beds 3 baths
9776 Music Street, Novelty, OH 44072
MLS# 5246655Listed by: KELLER WILLIAMS LIVING - New
 $1,190,000Active4 beds 5 baths6,962 sq. ft.
15560 Priorway Drive, Novelty, OH 44072
MLS# 5246866Listed by: RE/MAX CROSSROADS PROPERTIES - New
 $87,000Active3.31 Acres
Bass Lake Road, Newbury, OH 44065
MLS# 5246333Listed by: KELLER WILLIAMS GREATER METROPOLITAN 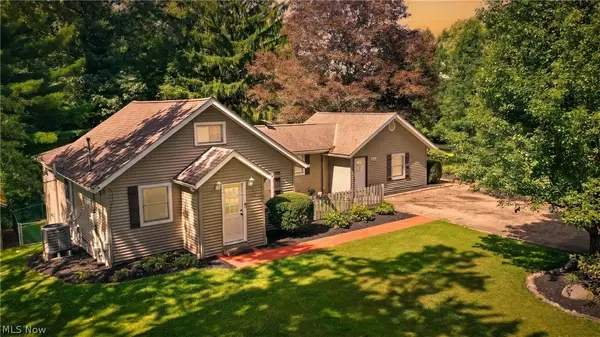 $315,000Pending3 beds 3 baths1,576 sq. ft.
15414 Lakeshore Drive, Burton, OH 44021
MLS# 5245202Listed by: RE/MAX RISING- New
 Active3 beds 1 baths
14525 Sperry Road, Newbury, OH 44065
MLS# 5245066Listed by: KIKO  $275,000Active3 beds 2 baths1,748 sq. ft.
12104 Crampton Drive, Burton, OH 44021
MLS# 5241665Listed by: CENTURY 21 HOMESTAR $799,000Active4 beds 4 baths
10745 Bell Road, Newbury, OH 44065
MLS# 5237156Listed by: HOMESMART REAL ESTATE MOMENTUM LLC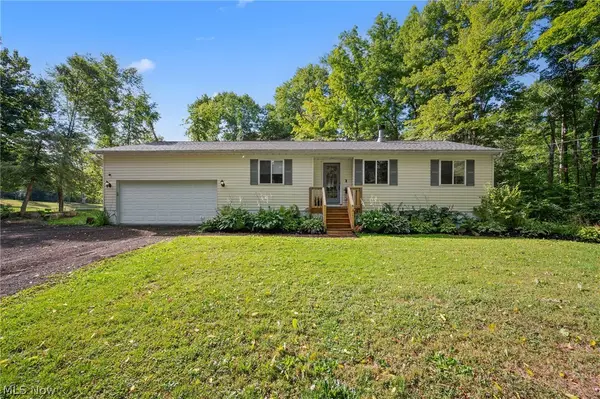 $335,000Active3 beds 2 baths1,386 sq. ft.
10435 Cedar Road, Chesterland, OH 44026
MLS# 5234209Listed by: KELLER WILLIAMS CHERVENIC RLTY


Protect your home and budget from life's surprises with an Assurant Home Warranty, backed by a partner that supports you through every step of homeownership. Explore Plans.
© 2026 Better Homes and Gardens Real Estate LLC. An Anywhere Real Estate company. All rights reserved. Better Homes and Gardens® Real Estate is a registered trademark owned by Meredith Operations Corporation, licensed to Better Homes and Gardens Real Estate LLC and used with permission. Better Homes and Gardens Real Estate LLC fully supports the principles of the Fair Housing Act and the Equal Opportunity Act. Listing information is deemed reliable but is not guaranteed accurate.
Each office is independently owned and operated.
Any services or products provided by third parties are not provided by, affiliated with or related to Better Homes and Gardens Real Estate LLC, or its affiliated companies.