
14615 Sperry Road, Newbury, OH 44065
Local realty services provided by:Better Homes and Gardens Real Estate Central
Upcoming open houses
- Sun, Oct 1111:00 am - 01:00 pm
Listed by: mary beth o'neill
Office: keller williams greater cleveland northeast
MLS#:5250376
Source:OH_NORMLS
Price summary
- Price:$415,000
- Price per sq. ft.:$205.45
About this home
This cozy ranch on 5+ scenic acres offers so many possibilities for your next homestead. Set back from the road, with lovely mature landscaping, you enter the spacious living room opening to the formal dining room with a woodburner. The country kitchen has all appliances & plenty of counter & cabinet space as well as a huge pantry area with a chest freezer. The Family room opens from the eatin kitchen & a slider takes you outside to the deck for ease of grilling & entertaining. The primary Bedroom with nicely appointed full bath and two additional bedrooms share another full bath are around the main living area. There is a 2 car detached garage, a large quonset hut building for storing outdoor equipment and another block barn building on the property. Welcome to a true gentleman's farm! Newer roof, siding, HVAC, waterproofed basement with transferable warranty. Come home to the country, so close to shopping, schools, UH hospital, the YMCA historic Chardon Square & nearby Chagrin Falls. Quick occupancy!...
Contact an agent
Home facts
- Year built:1955
- Listing ID #:5250376
- Added:1 day(s) ago
- Updated:October 09, 2026 at 02:26 PM
Rooms and interior
- Bedrooms:3
- Total bathrooms:2
- Full bathrooms:2
- Rooms Total:8
- Kitchen Description:Dishwasher, Microwave, Range, Refrigerator
- Basement:Yes
- Basement Description:Partial, Unfinished
- Living area:2,020 sq. ft.
Heating and cooling
- Cooling:Central Air
- Heating:Forced Air, Gas
- Central air:Yes
Structure and exterior
- Roof:Asphalt, Fiberglass
- Year built:1955
- Building area:2,020 sq. ft.
- Lot area:5.2 Acres
- Lot Features:Wooded/Treed
- Architectural Style:Ranch
- Construction Materials:Vinyl Siding
- Exterior Features:Deck, Wooded
- Levels:1 Story
Utilities
- Water:Well
- Sewer:Septic Tank
Finances and disclosures
- Price:$415,000
- Price per sq. ft.:$205.45
- Tax amount:$3,779 (2025)
Features and amenities
- Appliances:Dishwasher, Microwave, Range, Refrigerator, Washer
- Laundry features:Dryer, Washer
Parking
- Parking description:Detached, Garage
- Garage:Yes
- Garage spaces:2

New listings near 14615 Sperry Road
- New
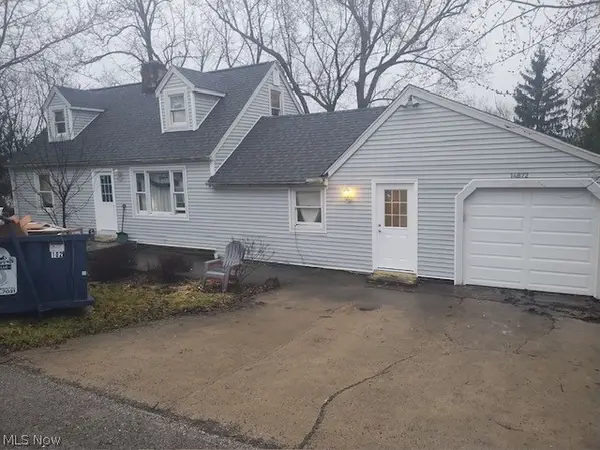 $40,000Active3 beds 1 baths1,520 sq. ft.
14872 Longview Drive, Newbury, OH 44065
MLS# 5250157Listed by: MCDOWELL HOMES REAL ESTATE SERVICES 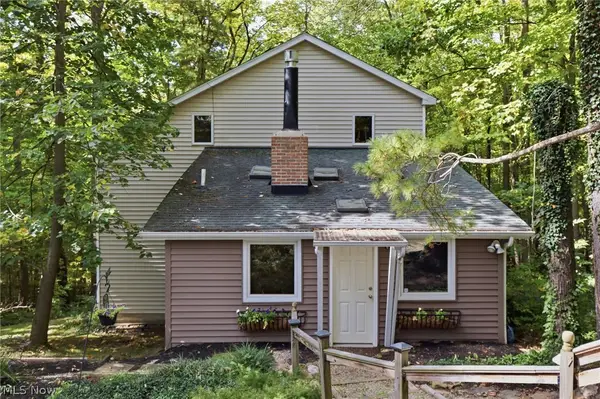 $249,000Pending2 beds 2 baths1,516 sq. ft.
13774 Oak Tree Trail, Chardon, OH 44024
MLS# 5248661Listed by: RE/MAX HAVEN REALTY- New
 $995,000Active4 beds 3 baths3,011 sq. ft.
10616 Pekin Road, Newbury, OH 44065
MLS# 5247741Listed by: KELLER WILLIAMS CHERVENIC RLTY  $479,900Pending3 beds 3 baths1,950 sq. ft.
15466 Lakeshore Drive, Burton, OH 44021
MLS# 5247755Listed by: KEY REALTY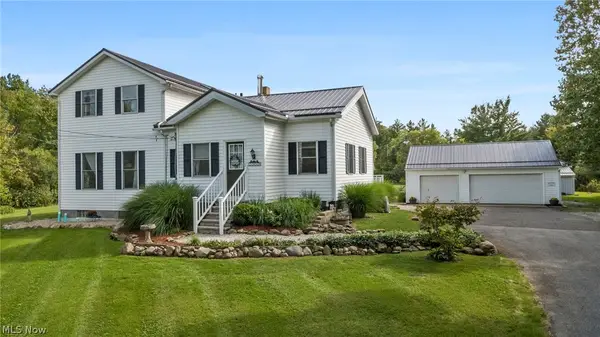 $379,900Pending3 beds 2 baths2,242 sq. ft.
11663 Portlew Road, Newbury, OH 44065
MLS# 5247465Listed by: RE/MAX REVEALTY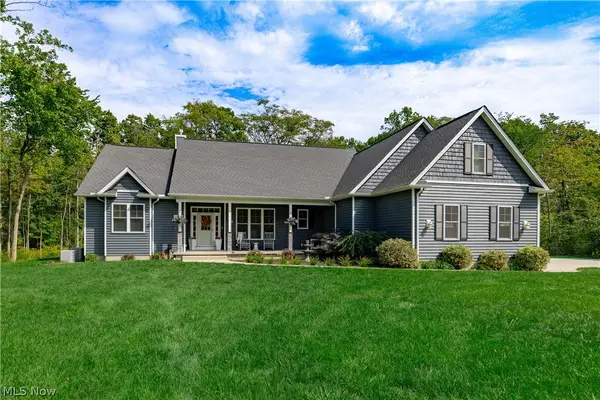 $799,900Active4 beds 4 baths3,858 sq. ft.
14665 Dora Drive, Newbury, OH 44065
MLS# 5244200Listed by: BERKSHIRE HATHAWAY HOMESERVICES PROFESSIONAL REALTY $350,000Pending4 beds 3 baths
9776 Music Street, Novelty, OH 44072
MLS# 5246655Listed by: KELLER WILLIAMS LIVING $1,190,000Pending4 beds 5 baths6,962 sq. ft.
15560 Priorway Drive, Novelty, OH 44072
MLS# 5246866Listed by: RE/MAX CROSSROADS PROPERTIES $87,000Active3.31 Acres
Bass Lake Road, Newbury, OH 44065
MLS# 5246333Listed by: KELLER WILLIAMS GREATER METROPOLITAN


Protect your home and budget from life's surprises with an Assurant Home Warranty, backed by a partner that supports you through every step of homeownership. Explore Plans.
© 2026 Better Homes and Gardens Real Estate LLC. An Anywhere Real Estate company. All rights reserved. Better Homes and Gardens® Real Estate is a registered trademark owned by Meredith Operations Corporation, licensed to Better Homes and Gardens Real Estate LLC and used with permission. Better Homes and Gardens Real Estate LLC fully supports the principles of the Fair Housing Act and the Equal Opportunity Act. Listing information is deemed reliable but is not guaranteed accurate.
Each office is independently owned and operated.
Any services or products provided by third parties are not provided by, affiliated with or related to Better Homes and Gardens Real Estate LLC, or its affiliated companies.