
524 Arlington Boulevard, Newton Falls, OH 44444
Local realty services provided by:Better Homes and Gardens Real Estate Central
Listed by: carol m hull
Office: keller williams elevate
MLS#:5239286
Source:OH_NORMLS
Price summary
- Price:$225,000
- Price per sq. ft.:$145.35
About this home
FIRST TIME EVER OFFERED FOR SALE! Discover the possibilities in this spacious 3-bedroom, 2-full-bath ranch, built in 1991 and offering 1,548 square feet of comfortable one-floor living. The interior has been freshly painted, giving the home a clean, refreshed feel. The primary bedroom includes its own private full bath and walk-in closet, while the bright sunroom provides a wonderful place to relax and take in the peaceful wooded surroundings.
The kitchen offers an abundance of cabinetry and counter space, providing plenty of room for everyday cooking, entertaining, and storage. The expansive unfinished basement adds even more flexibility, with convenient access directly from the attached 2-car garage.
Outside, this property offers an exceptional amount of space and versatility. Five parcels totaling approximately half an acre include the lot directly behind the home, creating a private, wooded backdrop with no immediate development behind you. A spacious deck provides opportunity to enjoy the surrounding natural setting. Recent professional landscaping cleanup provides a fresh curb appeal.
The outbuilding is a standout feature, offering additional vehicle storage, 220-volt electric, and a covered patio area—ideal for a workshop, hobby space, car enthusiast, or anyone needing extra room.
With an attached 2-car garage, detached 24 x 24 outbuilding, expansive basement, sunroom, wooded privacy, and accessibility features, this is a property that offers far more than meets the eye. A rare opportunity to purchase a home that has never before been offered for sale—come see all that 524 Arlington Blvd has to offer!...
Contact an agent
Home facts
- Year built:1991
- Subdivision & Development:Arlington Heights
- Listing ID #:5239286
- Added:44 day(s) ago
- Updated:October 09, 2026 at 08:00 AM
Rooms and interior
- Bedrooms:3
- Total bathrooms:2
- Full bathrooms:2
- Rooms Total:7
- Kitchen Description:Refrigerator
- Basement:Yes
- Basement Description:Full
- Living area:1,548 sq. ft.
Heating and cooling
- Cooling:Central Air
- Heating:Forced Air, Gas
- Central air:Yes
Structure and exterior
- Roof:Asphalt, Fiberglass
- Year built:1991
- Building area:1,548 sq. ft.
- Lot area:0.52 Acres
- Architectural Style:Ranch
- Construction Materials:Brick, Vinyl Siding
- Exterior Features:Deck
- Levels:1 Story, 1 Story
Utilities
- Water:Public
- Sewer:Public Sewer
Finances and disclosures
- Price:$225,000
- Price per sq. ft.:$145.35
- Tax amount:$2,266 (2025)
Features and amenities
- Appliances:Refrigerator, Washer
- Laundry features:Dryer, Washer
- Amenities:Central Vacuum
Parking
- Parking description:Attached, Garage
- Garage:Yes
- Garage spaces:4

New listings near 524 Arlington Boulevard
- New
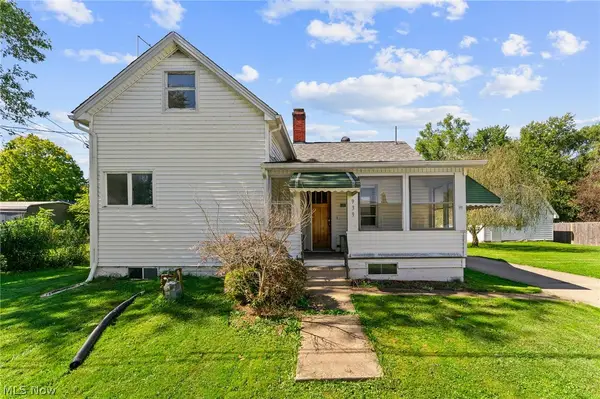 $160,000Active3 beds 1 baths
939 2nd Street, Newton Falls, OH 44444
MLS# 5250469Listed by: AXEN REALTY LLC 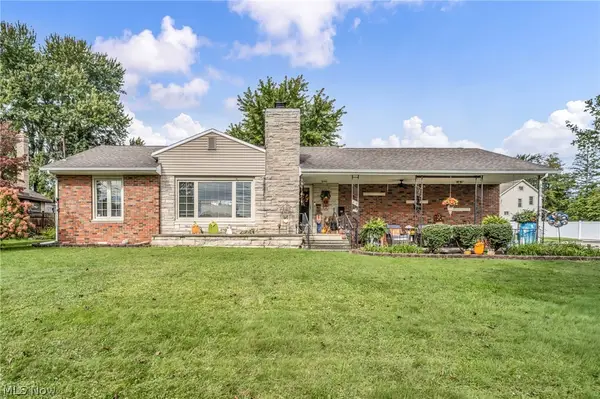 $239,900Pending3 beds 2 baths1,273 sq. ft.
410 S Center Street, Newton Falls, OH 44444
MLS# 5249101Listed by: KEY REALTY $184,900Pending3 beds 2 baths2,188 sq. ft.
620 Ophelia Street, Newton Falls, OH 44444
MLS# 5248974Listed by: VINCENT PATRICK REALTY- New
 $124,527Active4 beds 2 baths2,100 sq. ft.
810 Newton Drive, Newton Falls, OH 44444
MLS# 5247941Listed by: KELLER WILLIAMS CHERVENIC RLTY  $145,000Pending2 beds 1 baths672 sq. ft.
24 E Main Street, Newton Falls, OH 44444
MLS# 5248891Listed by: EXP REALTY, LLC.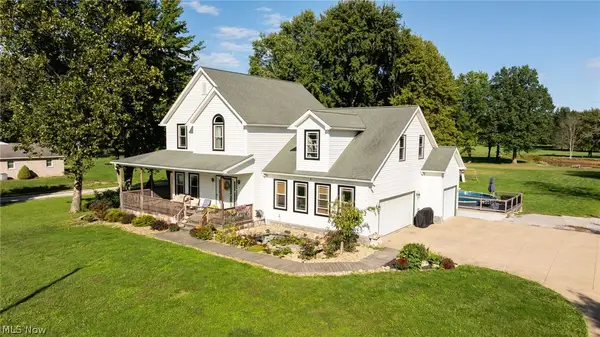 $550,000Active4 beds 3 baths2,025 sq. ft.
3163 Newton Tomlinson Road, Newton Falls, OH 44444
MLS# 5247730Listed by: KELLER WILLIAMS CHERVENIC RLTY $130,000Active3 beds 1 baths1,280 sq. ft.
5319 Scott Street, Newton Falls, OH 44444
MLS# 5247866Listed by: JOSEPH WALTER REALTY, LLC. $169,900Pending3 beds 1 baths1,104 sq. ft.
507 S Canal Street, Newton Falls, OH 44444
MLS# 5247222Listed by: CENTURY 21 LAKESIDE REALTY $55,000Active3.99 Acres
State Route 534, Newton Falls, OH 44444
MLS# 5245373Listed by: REAL OF OHIO $260,000Active2 beds 2 baths1,080 sq. ft.
5540 Charleston, Newton Falls, OH 44444
MLS# 5245711Listed by: CENTURY 21 LAKESIDE REALTY


Protect your home and budget from life's surprises with an Assurant Home Warranty, backed by a partner that supports you through every step of homeownership. Explore Plans.
© 2026 Better Homes and Gardens Real Estate LLC. An Anywhere Real Estate company. All rights reserved. Better Homes and Gardens® Real Estate is a registered trademark owned by Meredith Operations Corporation, licensed to Better Homes and Gardens Real Estate LLC and used with permission. Better Homes and Gardens Real Estate LLC fully supports the principles of the Fair Housing Act and the Equal Opportunity Act. Listing information is deemed reliable but is not guaranteed accurate.
Each office is independently owned and operated.
Any services or products provided by third parties are not provided by, affiliated with or related to Better Homes and Gardens Real Estate LLC, or its affiliated companies.