
1136 Laurel Green Ne Drive, North Canton, OH 44720
Local realty services provided by:Better Homes and Gardens Real Estate Central
1136 Laurel Green Ne Drive,North Canton, OH 44720
$790,950
- 5 Beds
- 4 Baths
- - sq. ft.
- Single family
- Sold
Listed by: marcy j klee
Office: keller williams legacy group realty
MLS#:5227370
Source:OH_NORMLS
Sorry, we are unable to map this address
Price summary
- Price:$790,950
- Monthly HOA dues:$62.5
About this home
Located in North Canton's highly sought-after Sanctuary community, this home offers access to exceptional neighborhood amenities, including a community clubhouse, pool, playground, sidewalks, and streetlights. Enjoy the convenience of being just steps from the Stark Parks Trail, perfect for walking, running and biking. Gorgeous panoramic views of the lake from the house and outdoor retreat with 3 levels of paver stone patios. This 2772 Sq. ft. custom built home show evidence of quality craftsmanship and features 5 Bedrooms, 3 1/2 baths, first floor Master Suite and an amazing finished lower level with an additional 1336 sq. ft. with a pub style bar, Rec Room and ingress/egress windows. There are too many upgraded features to mention. Truly this one is better than new!
Contact an agent
Home facts
- Year built:2012
- Subdivision & Development:The Sanctuary
- Listing ID #:5227370
- Added:62 day(s) ago
- Updated:September 24, 2026 at 06:31 AM
Rooms and interior
- Bedrooms:5
- Total bathrooms:4
- Full bathrooms:3
- Half bathrooms:1
- Rooms Total:17
- Kitchen Description:Built In Oven, Cooktop, Dishwasher, Disposal, Humidifier, Microwave, Refrigerator
- Basement:Yes
- Basement Description:Finished, Full, Sump Pump
Heating and cooling
- Cooling:Central Air
- Heating:Forced Air, Gas
- Central air:Yes
Structure and exterior
- Roof:Asphalt, Fiberglass
- Year built:2012
- Construction Materials:Stone, Vinyl Siding
- Exterior Features:Patio
- Levels:2 Story
Utilities
- Water:Public
- Sewer:Public Sewer
Finances and disclosures
- Price:$790,950
- Tax amount:$7,850 (2025)
Features and amenities
- Appliances:Cooktop, Dishwasher, Disposal, Microwave, Refrigerator
- Amenities:Security System, Smoke Detectors
- Pool features:Community
Parking
- Parking description:Attached, Garage
- Garage:Yes
- Garage spaces:3

New listings near 1136 Laurel Green Ne Drive
- New
 $399,000Active4 beds 3 baths3,926 sq. ft.
1424 Stonington Nw Road, North Canton, OH 44720
MLS# 5246969Listed by: COLDWELL BANKER SCHMIDT REALTY - New
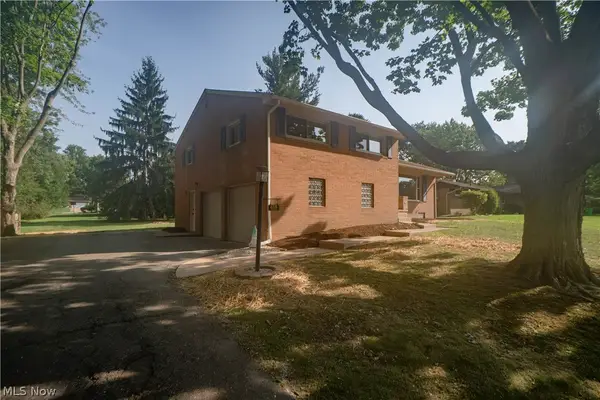 $314,900Active3 beds 3 baths2,160 sq. ft.
615 Summit Se Street, North Canton, OH 44720
MLS# 5247490Listed by: KELLER WILLIAMS LEGACY GROUP REALTY - New
 $214,900Active3 beds 1 baths1,336 sq. ft.
325 Harmon Sw Street, North Canton, OH 44720
MLS# 5245730Listed by: KELLER WILLIAMS ELEVATE - Open Sun, 12:30 to 2pmNew
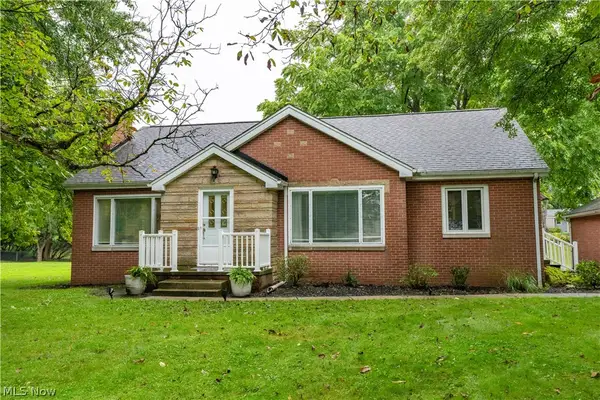 $279,900Active3 beds 2 baths2,765 sq. ft.
5815 Glyn Nw Drive, North Canton, OH 44720
MLS# 5246804Listed by: RE/MAX CROSSROADS PROPERTIES - New
 $499,900Active4 beds 3 baths3,435 sq. ft.
2888 Saint Albans Nw Circle, North Canton, OH 44720
MLS# 5246994Listed by: KELLER WILLIAMS LEGACY GROUP REALTY - New
 $249,900Active3 beds 2 baths1,918 sq. ft.
5665 Echodell Nw Avenue, North Canton, OH 44720
MLS# 5246181Listed by: CUTLER REAL ESTATE - New
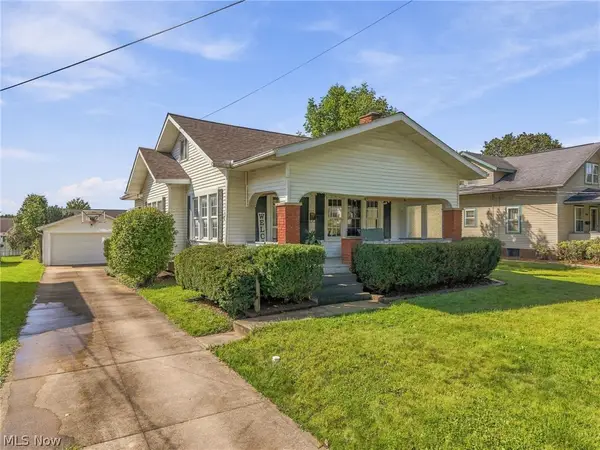 $234,900Active3 beds 2 baths2,116 sq. ft.
324 Woodrow Nw Street, North Canton, OH 44720
MLS# 5245813Listed by: DEHOFF REALTORS - New
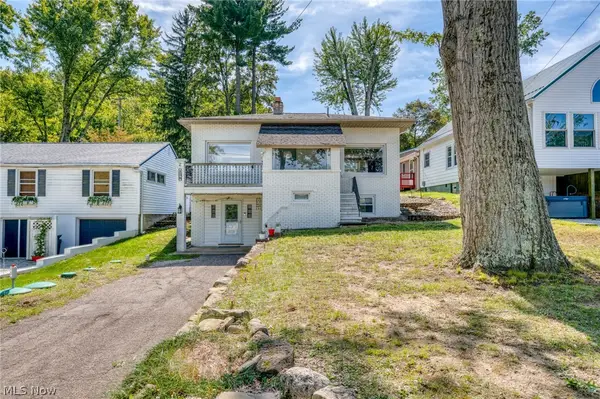 $349,900Active2 beds 2 baths1,256 sq. ft.
158 Oak Nw Drive, North Canton, OH 44720
MLS# 5245790Listed by: BERKSHIRE HATHAWAY HOMESERVICES PROFESSIONAL REALTY - New
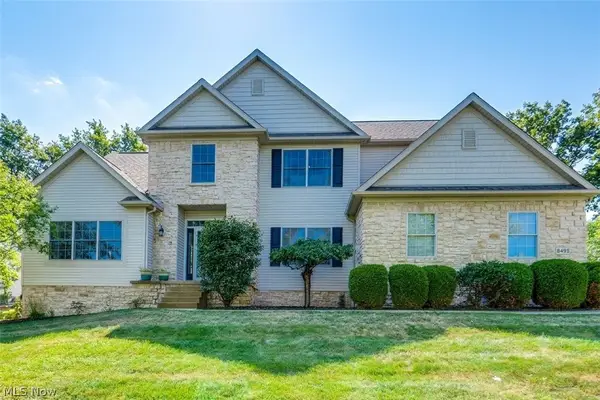 $579,000Active4 beds 4 baths4,240 sq. ft.
8493 Deacon Nw Avenue, North Canton, OH 44720
MLS# 5245964Listed by: EXP REALTY, LLC. - New
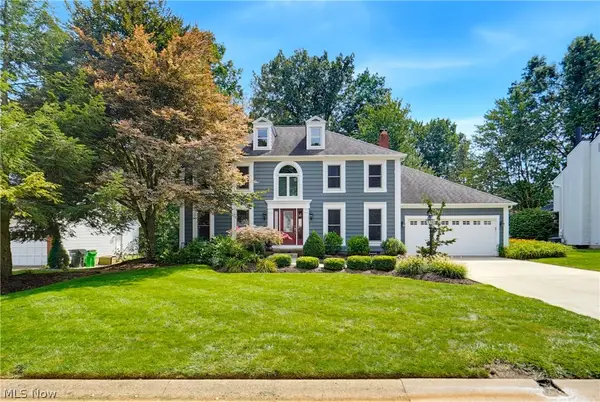 $499,900Active4 beds 3 baths3,944 sq. ft.
2850 Limington Nw Street, North Canton, OH 44720
MLS# 5245752Listed by: EXP REALTY, LLC.


Protect your home and budget from life's surprises with an Assurant Home Warranty, backed by a partner that supports you through every step of homeownership. Explore Plans.
© 2026 Better Homes and Gardens Real Estate LLC. An Anywhere Real Estate company. All rights reserved. Better Homes and Gardens® Real Estate is a registered trademark owned by Meredith Operations Corporation, licensed to Better Homes and Gardens Real Estate LLC and used with permission. Better Homes and Gardens Real Estate LLC fully supports the principles of the Fair Housing Act and the Equal Opportunity Act. Listing information is deemed reliable but is not guaranteed accurate.
Each office is independently owned and operated.
Any services or products provided by third parties are not provided by, affiliated with or related to Better Homes and Gardens Real Estate LLC, or its affiliated companies.