
5815 Glyn Nw Drive, North Canton, OH 44720
Local realty services provided by:Better Homes and Gardens Real Estate Central
Upcoming open houses
- Sun, Sep 2712:30 pm - 02:00 pm
Listed by: jennifer k zeiger
Office: re/max crossroads properties
MLS#:5246804
Source:OH_NORMLS
Price summary
- Price:$279,900
- Price per sq. ft.:$101.23
About this home
Charming Updated Bungalow in North Canton. Sitting on .96 acres and nestled in a cul-de-sac, this beautifully updated bungalow blends modern style with comfortable, everyday living. Step inside to a bright and airy great room featuring a modern color palette, cozy fireplace, and open floor plan that flows seamlessly into the dining area. The stylish kitchen offers white cabinetry, a contrasting black tile backsplash, deep farmhouse sink, and stainless steel appliances. Just off the dining room, two spacious bedrooms feature wainscoting and double closets, while the full bath offers plenty of storage and a tiled tub/shower combination. Upstairs, you'll find a versatile loft area and a generously sized third bedroom with ample closet space and built-in storage. The partially finished basement provides even more space, including a large recreation room perfect for hobbies, a playroom, or additional gathering space. A half bath is already plumbed for a shower, and the laundry area adds convenience. Outside, the spacious open backyard offers plenty of green space for kids and pets to play, along with a firepit and trampoline. Conveniently located just minutes from parks, schools, shopping, and dining, this bungalow is ready to welcome you home. Recent updates include: new HVAC, new hot water tank, sump pump, fridge, garbage disposal, new washing machine, chimney swept, new flooring in basement. Schedule your private showing today!...
Contact an agent
Home facts
- Year built:1956
- Subdivision & Development:Jones Deerhaven Allotment 02
- Listing ID #:5246804
- Added:2 day(s) ago
- Updated:September 25, 2026 at 01:40 AM
Rooms and interior
- Bedrooms:3
- Total bathrooms:2
- Full bathrooms:1
- Half bathrooms:1
- Rooms Total:8
- Kitchen Description:Dishwasher, Disposal, Microwave, Range, Refrigerator
- Basement:Yes
- Basement Description:Full, Partially Furnished, Sump Pump
- Living area:2,765 sq. ft.
Heating and cooling
- Cooling:Central Air
- Heating:Forced Air, Gas
- Central air:Yes
Structure and exterior
- Roof:Asphalt, Fiberglass
- Year built:1956
- Building area:2,765 sq. ft.
- Lot area:0.96 Acres
- Architectural Style:Bungalow
- Construction Materials:Brick, Stone
- Levels:2 Story
Utilities
- Water:Well
- Sewer:Public Sewer
Finances and disclosures
- Price:$279,900
- Price per sq. ft.:$101.23
- Tax amount:$3,771 (2025)
Features and amenities
- Appliances:Dishwasher, Disposal, Microwave, Range, Refrigerator, Washer
- Laundry features:Dryer, Washer
Parking
- Parking description:Detached, Garage
- Garage:Yes
- Garage spaces:2

New listings near 5815 Glyn Nw Drive
- New
 $239,900Active2 beds 2 baths1,220 sq. ft.
3105 Whitewood Nw Street, North Canton, OH 44720
MLS# 5247676Listed by: DEHOFF REALTORS - New
 $399,000Active4 beds 3 baths3,926 sq. ft.
1424 Stonington Nw Road, North Canton, OH 44720
MLS# 5246969Listed by: COLDWELL BANKER SCHMIDT REALTY - New
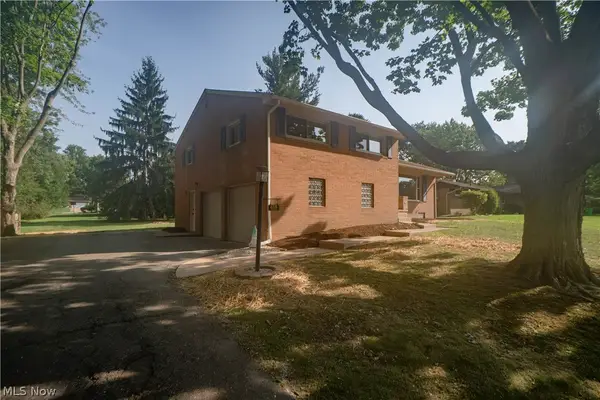 $314,900Active3 beds 3 baths2,160 sq. ft.
615 Summit Se Street, North Canton, OH 44720
MLS# 5247490Listed by: KELLER WILLIAMS LEGACY GROUP REALTY - New
 $214,900Active3 beds 1 baths1,336 sq. ft.
325 Harmon Sw Street, North Canton, OH 44720
MLS# 5245730Listed by: KELLER WILLIAMS ELEVATE - New
 $499,900Active4 beds 3 baths3,435 sq. ft.
2888 Saint Albans Nw Circle, North Canton, OH 44720
MLS# 5246994Listed by: KELLER WILLIAMS LEGACY GROUP REALTY  $249,900Pending3 beds 2 baths1,918 sq. ft.
5665 Echodell Nw Avenue, North Canton, OH 44720
MLS# 5246181Listed by: CUTLER REAL ESTATE- New
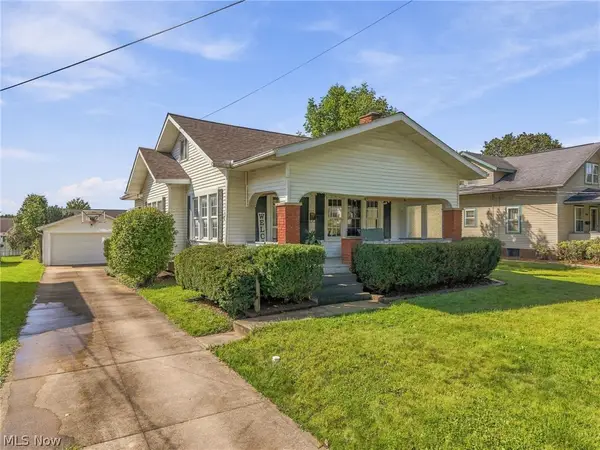 $234,900Active3 beds 2 baths2,116 sq. ft.
324 Woodrow Nw Street, North Canton, OH 44720
MLS# 5245813Listed by: DEHOFF REALTORS - New
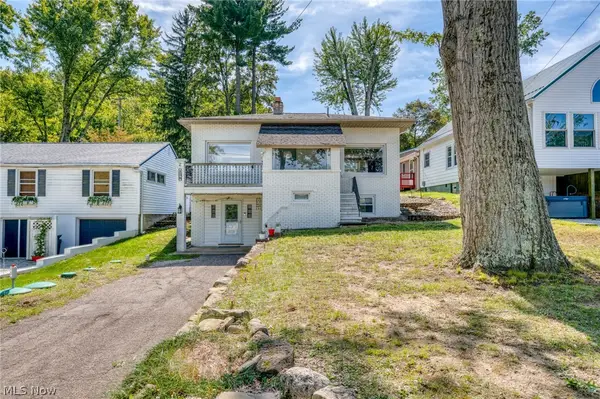 $349,900Active2 beds 2 baths1,256 sq. ft.
158 Oak Nw Drive, North Canton, OH 44720
MLS# 5245790Listed by: BERKSHIRE HATHAWAY HOMESERVICES PROFESSIONAL REALTY - New
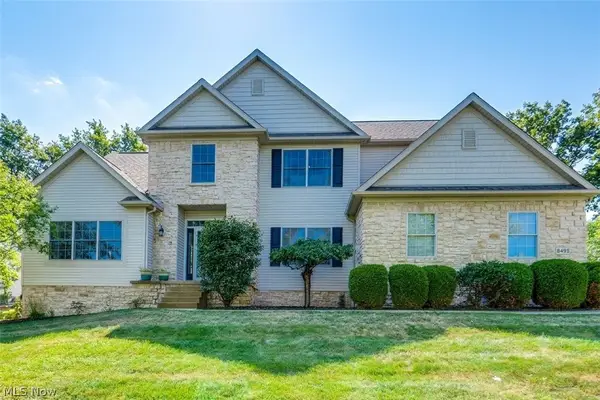 $579,000Active4 beds 4 baths4,240 sq. ft.
8493 Deacon Nw Avenue, North Canton, OH 44720
MLS# 5245964Listed by: EXP REALTY, LLC.


Protect your home and budget from life's surprises with an Assurant Home Warranty, backed by a partner that supports you through every step of homeownership. Explore Plans.
© 2026 Better Homes and Gardens Real Estate LLC. An Anywhere Real Estate company. All rights reserved. Better Homes and Gardens® Real Estate is a registered trademark owned by Meredith Operations Corporation, licensed to Better Homes and Gardens Real Estate LLC and used with permission. Better Homes and Gardens Real Estate LLC fully supports the principles of the Fair Housing Act and the Equal Opportunity Act. Listing information is deemed reliable but is not guaranteed accurate.
Each office is independently owned and operated.
Any services or products provided by third parties are not provided by, affiliated with or related to Better Homes and Gardens Real Estate LLC, or its affiliated companies.