
1424 Stonington Nw Road, North Canton, OH 44720
Local realty services provided by:Better Homes and Gardens Real Estate Central
Listed by: cyndi foster
Office: coldwell banker schmidt realty
MLS#:5246969
Source:OH_NORMLS
Price summary
- Price:$399,000
- Price per sq. ft.:$101.63
- Monthly HOA dues:$12.5
About this home
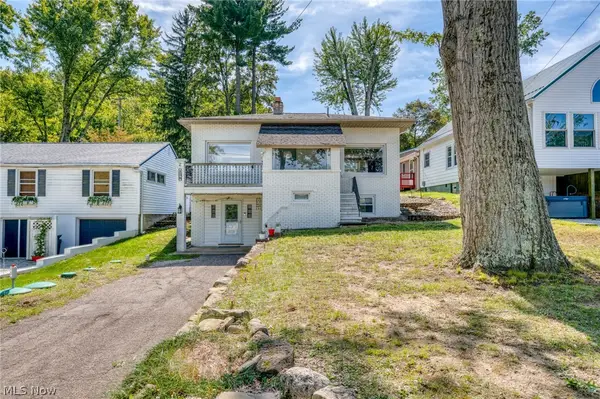
Welcome to a home that offers the space, character and updates you’ve been looking for — inside and out! Set on a beautiful, mature lot, this classic brick home makes a fantastic first impression and continues to deliver with spacious living areas, hardwood floors and thoughtful updates throughout.
The remodeled kitchen and updated bathrooms bring a fresh feel to the home, while the formal dining room is ready for everything from weeknight dinners to holiday gatherings. One of the standout spaces is the inviting family room, where exposed brick, warm wood details, built-ins and a fireplace create a room filled with character.
The main level also offers a generously sized office/flex room with a closet, window, private exterior entrance and convenient half bath just steps away. Whether used as a office, guest space or potential first-floor bedroom, this versatile room can easily adapt as your needs change.
Upstairs, generously sized bedrooms provide plenty of room to spread out, including a spacious primary suite with an updated private bath and dressing area. The finished lower level adds even more living and entertaining space, complete with a bar and plenty of room for games, movie nights or hosting friends.
And then there’s the backyard! Step outside to an impressive oversized stamped-concrete patio with multiple areas for dining, lounging and entertaining, all overlooking the expansive, tree-lined yard. Whether you envision summer cookouts, a firepit, outdoor games or simply relaxing under the mature trees, this backyard was made to be enjoyed. A storage shed provides additional space for lawn and outdoor equipment.
Big-ticket improvements have already been addressed, including a newer roof, furnace, air conditioning, hot water tank approximately 5 years old, newer driveway and sidewalk.
Beautiful spaces, substantial updates, incredible outdoor living and the flexibility to fit the way you live — this is one you’ll want to see in person!...
Contact an agent
Home facts
- Year built:1972
- Subdivision & Development:Pembroke 04
- Listing ID #:5246969
- Added:1 day(s) ago
- Updated:September 25, 2026 at 02:40 PM
Rooms and interior
- Bedrooms:4
- Total bathrooms:3
- Full bathrooms:2
- Half bathrooms:1
- Rooms Total:9
- Kitchen Description:Cooktop, Dishwasher, Disposal, Microwave, Range
- Basement:Yes
- Basement Description:Crawl Space, Finished, Full, Partially Furnished
- Living area:3,926 sq. ft.
Heating and cooling
- Cooling:Central Air
- Heating:Gas
- Central air:Yes
Structure and exterior
- Roof:Shingle
- Year built:1972
- Building area:3,926 sq. ft.
- Lot area:0.5 Acres
- Lot Features:Level
- Architectural Style:Colonial
- Construction Materials:Brick
- Exterior Features:Level, Patio
- Levels:2 Story
Utilities
- Water:Well
- Sewer:Septic Tank
Finances and disclosures
- Price:$399,000
- Price per sq. ft.:$101.63
- Tax amount:$4,936 (2025)
Features and amenities
- Appliances:Cooktop, Dishwasher, Disposal, Microwave, Range
Parking
- Parking description:Attached, Garage
- Garage:Yes
- Garage spaces:2

New listings near 1424 Stonington Nw Road
- New
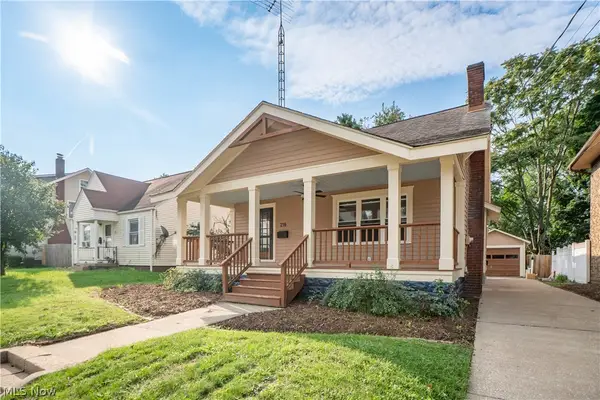 $269,900Active3 beds 2 baths1,624 sq. ft.
216 6th Ne Street, North Canton, OH 44720
MLS# 5247875Listed by: KELLER WILLIAMS LEGACY GROUP REALTY - New
 $239,900Active2 beds 2 baths1,220 sq. ft.
3105 Whitewood Nw Street, North Canton, OH 44720
MLS# 5247676Listed by: DEHOFF REALTORS - New
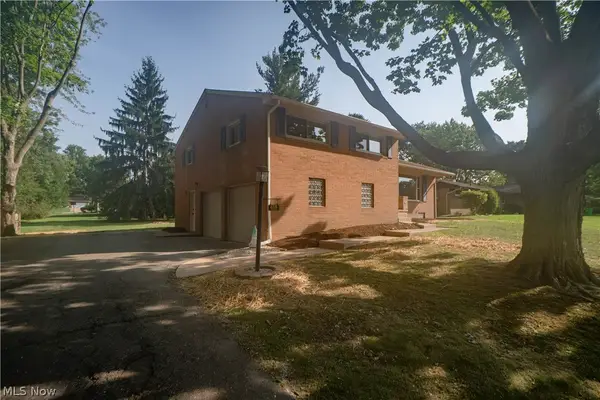 $314,900Active3 beds 3 baths2,160 sq. ft.
615 Summit Se Street, North Canton, OH 44720
MLS# 5247490Listed by: KELLER WILLIAMS LEGACY GROUP REALTY - New
 $214,900Active3 beds 1 baths1,336 sq. ft.
325 Harmon Sw Street, North Canton, OH 44720
MLS# 5245730Listed by: KELLER WILLIAMS ELEVATE - Open Sun, 12:30 to 2pm
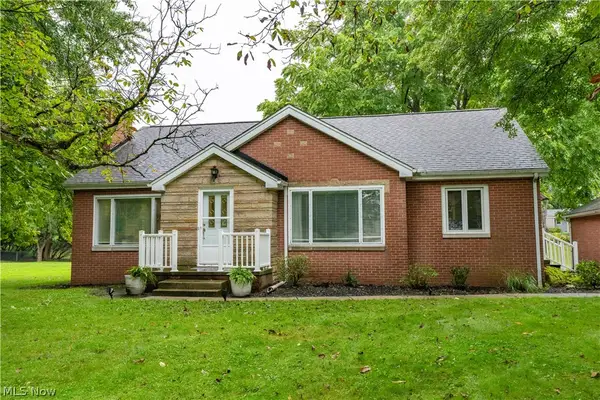 $279,900Pending3 beds 2 baths2,765 sq. ft.
5815 Glyn Nw Drive, North Canton, OH 44720
MLS# 5246804Listed by: RE/MAX CROSSROADS PROPERTIES - New
 $499,900Active4 beds 3 baths3,435 sq. ft.
2888 Saint Albans Nw Circle, North Canton, OH 44720
MLS# 5246994Listed by: KELLER WILLIAMS LEGACY GROUP REALTY  $249,900Pending3 beds 2 baths1,918 sq. ft.
5665 Echodell Nw Avenue, North Canton, OH 44720
MLS# 5246181Listed by: CUTLER REAL ESTATE- New
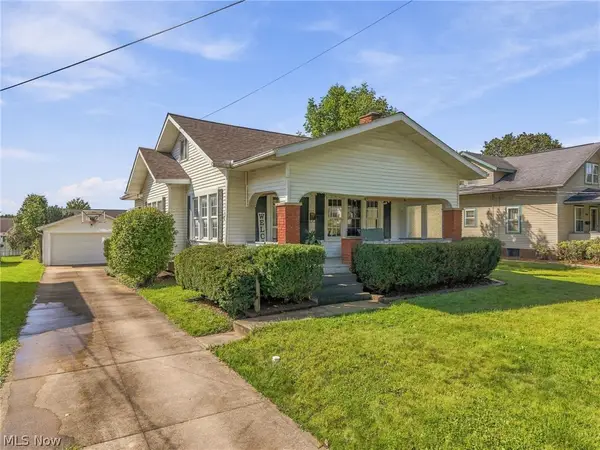 $234,900Active3 beds 2 baths2,116 sq. ft.
324 Woodrow Nw Street, North Canton, OH 44720
MLS# 5245813Listed by: DEHOFF REALTORS - New
 $349,900Active2 beds 2 baths1,256 sq. ft.
158 Oak Nw Drive, North Canton, OH 44720
MLS# 5245790Listed by: BERKSHIRE HATHAWAY HOMESERVICES PROFESSIONAL REALTY


Protect your home and budget from life's surprises with an Assurant Home Warranty, backed by a partner that supports you through every step of homeownership. Explore Plans.
© 2026 Better Homes and Gardens Real Estate LLC. An Anywhere Real Estate company. All rights reserved. Better Homes and Gardens® Real Estate is a registered trademark owned by Meredith Operations Corporation, licensed to Better Homes and Gardens Real Estate LLC and used with permission. Better Homes and Gardens Real Estate LLC fully supports the principles of the Fair Housing Act and the Equal Opportunity Act. Listing information is deemed reliable but is not guaranteed accurate.
Each office is independently owned and operated.
Any services or products provided by third parties are not provided by, affiliated with or related to Better Homes and Gardens Real Estate LLC, or its affiliated companies.