
5491 Limerick Nw Avenue, North Canton, OH 44720
Local realty services provided by:Better Homes and Gardens Real Estate Central
Listed by: todd ryan casey
Office: high point real estate group
MLS#:5252616
Source:OH_NORMLS
Price summary
- Price:$375,000
- Price per sq. ft.:$141.4
About this home
Space, style, versatility, and an unbeatable location come together in this beautiful home! Set in the Jackson Local School District, this inviting property welcomes you with an open floor plan, fresh paint, abundant natural light, and spacious rooms designed for comfortable living and entertaining. A brick fireplace with hearth and wood mantle anchors the family room and adds timeless character. The well-appointed kitchen offers updated countertops, huge refrigerator, and a convenient desk/drop zone. The entire first and second floors have been professionally painted, and updated hard-surface flooring flows in the home, while renovated bathrooms feature new sinks and vanities. The home offers five bedrooms, including a spacious first-floor bedroom suite with a full bathroom. The suite is ADA-accessible and provides exceptional flexibility with its private entrance and dedicated living space. Four additional spacious bedrooms are located upstairs. A full basement provides excellent storage and additional usable living space. Outside, enjoy peaceful views from the private deck—perfect for relaxing or entertaining. The impressive garage setup offers 4.5-car capacity! Major updates include a new Trane S9 furnace and AC system, regularly serviced; a 2020 Rheem Performance high-efficiency hot water heater; and a roof replaced in 2020. Ideal for multigenerational living, extended family, guests, or potential rental income, this versatile property could be used as a primary residence or produce long-term rental income. A rare opportunity for buyers seeking flexible living arrangements and proven supplemental income potential! With spacious rooms, thoughtful updates, flexible living spaces, and quick access to shopping, dining, schools, and everyday conveniences, this Jackson Township home is ready to impress!...
Contact an agent
Home facts
- Year built:1976
- Subdivision & Development:Irish Oaks
- Listing ID #:5252616
- Added:6 day(s) ago
- Updated:October 20, 2026 at 02:13 PM
Rooms and interior
- Bedrooms:5
- Total bathrooms:4
- Full bathrooms:3
- Half bathrooms:1
- Rooms Total:12
- Kitchen Description:Dishwasher, Range, Refrigerator
- Basement:Yes
- Basement Description:Full, Partially Furnished
- Living area:2,652 sq. ft.
Heating and cooling
- Cooling:Central Air
- Heating:Forced Air, Gas
- Central air:Yes
Structure and exterior
- Roof:Asphalt, Fiberglass
- Year built:1976
- Building area:2,652 sq. ft.
- Lot area:0.31 Acres
- Architectural Style:Colonial
- Construction Materials:Aluminium Siding, Brick
- Exterior Features:Deck
- Levels:2 Stories, 2 Story
Utilities
- Water:Public
- Sewer:Public Sewer
Finances and disclosures
- Price:$375,000
- Price per sq. ft.:$141.4
- Tax amount:$4,579 (2025)
Features and amenities
- Appliances:Dishwasher, Range, Refrigerator
Parking
- Parking description:Attached, Driveway, Garage
- Garage:Yes
- Garage spaces:4.5

New listings near 5491 Limerick Nw Avenue
- New
 $265,000Active3 beds 3 baths1,747 sq. ft.
1602 Schneider Nw Street, North Canton, OH 44720
MLS# 5253948Listed by: MCINTURF REALTY - New
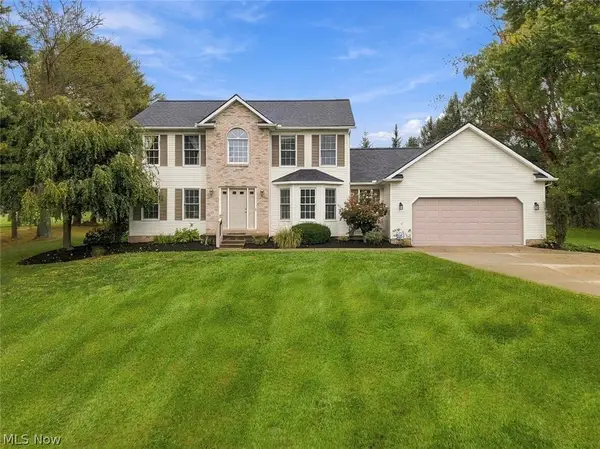 $489,000Active4 beds 4 baths2,404 sq. ft.
1126 Lanner Nw Street, North Canton, OH 44720
MLS# 5253733Listed by: EXP REALTY, LLC. - New
 $500,000Active4 beds 3 baths3,026 sq. ft.
9020 Humberside Nw Avenue, North Canton, OH 44720
MLS# 5253759Listed by: KELLER WILLIAMS LEGACY GROUP REALTY - New
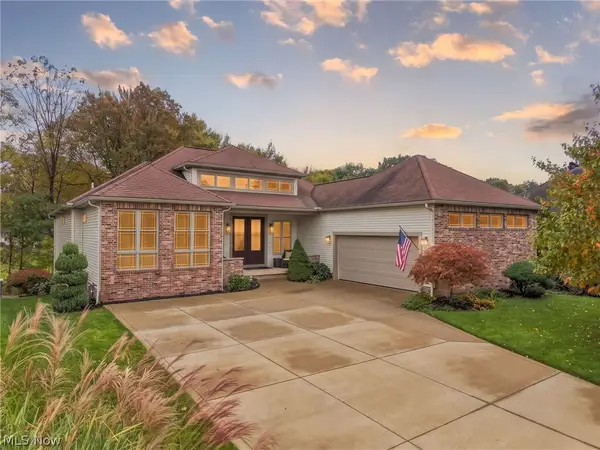 $779,900Active3 beds 3 baths4,024 sq. ft.
1137 Laurel Green Ne Drive, North Canton, OH 44720
MLS# 5253614Listed by: DEHOFF REALTORS - New
 $674,900Active4 beds 5 baths4,743 sq. ft.
2918 Macduff Nw Drive, North Canton, OH 44720
MLS# 5253612Listed by: EXP REALTY, LLC. - New
 $72,500Active0.5 Acres
2607 Wise Road, North Canton, OH 44720
MLS# 5253624Listed by: HACKENBERG REALTY GROUP - New
 $428,000Active3 beds 4 baths3,123 sq. ft.
16 S Bentley Se Drive, Canton, OH 44709
MLS# 5252278Listed by: RICHFIELD REALTY GROUP LLC - New
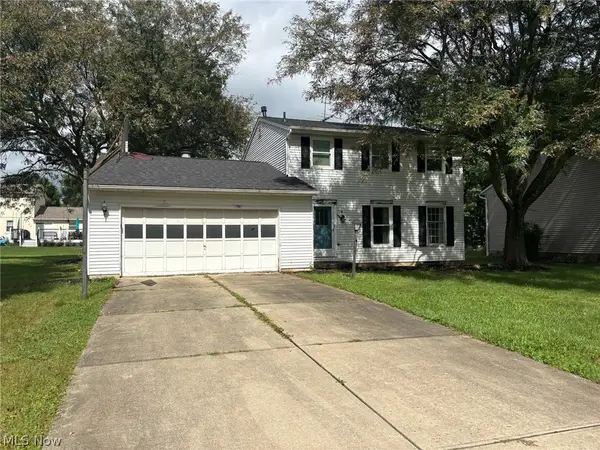 Active3 beds 3 baths1,710 sq. ft.
7950 Woodrush Nw Drive, North Canton, OH 44720
MLS# 5253135Listed by: KIKO - New
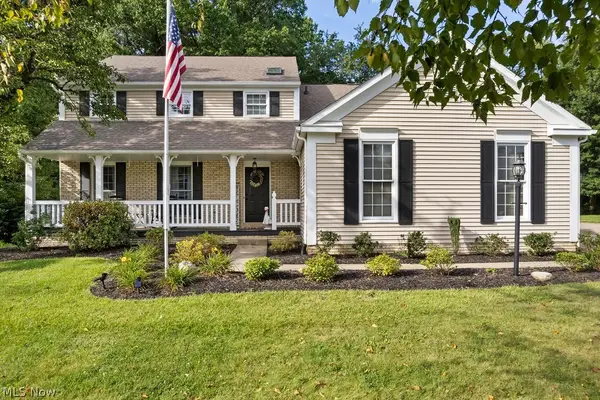 $399,900Active4 beds 3 baths3,236 sq. ft.
3597 Stratavon Nw Drive, North Canton, OH 44720
MLS# 5252827Listed by: XRE


Protect your home and budget from life's surprises with an Assurant Home Warranty, backed by a partner that supports you through every step of homeownership. Explore Plans.
© 2026 Better Homes and Gardens Real Estate LLC. An Anywhere Real Estate company. All rights reserved. Better Homes and Gardens® Real Estate is a registered trademark owned by Meredith Operations Corporation, licensed to Better Homes and Gardens Real Estate LLC and used with permission. Better Homes and Gardens Real Estate LLC fully supports the principles of the Fair Housing Act and the Equal Opportunity Act. Listing information is deemed reliable but is not guaranteed accurate.
Each office is independently owned and operated.
Any services or products provided by third parties are not provided by, affiliated with or related to Better Homes and Gardens Real Estate LLC, or its affiliated companies.