
2650 Missenden Nw Street, North Canton, OH 44720
Local realty services provided by:Better Homes and Gardens Real Estate Central
2650 Missenden Nw Street,North Canton, OH 44720
$449,900
- 4 Beds
- 3 Baths
- 3,497 sq. ft.
- Single family
- Pending
Listed by: jean m wackerly
Office: cutler real estate
MLS#:5235895
Source:OH_NORMLS
Price summary
- Price:$449,900
- Price per sq. ft.:$128.65
- Monthly HOA dues:$12.5
About this home
Welcome to 2650 Missenden St NW! This well-maintained, 2,912 square foot, four-bedroom Colonial sits in the desirable St. Ives subdivision within the North Canton School District in Lake Township. Step into the foyer and you'll find easy access to multiple areas of the home. The kitchen boasts a center island with seating, perfect for a quick snack or a chat. Flowing seamlessly from the kitchen, the Great Room features a vaulted ceiling and a warm gas fireplace, making it a great spot for entertaining. Just beyond is the bright three-season room ideal for enjoying your morning coffee and starting the day slowly. Right off the kitchen, there?s a handy first-floor laundry complete with a sink, cabinetry and closet. The main level also features a spacious Dining Room perfect for gatherings, a welcoming Living Room, and a cozy Office at the front of the house, bathed in natural light. Upstairs, you'll find four generously sized bedrooms with ample closet space, ceiling fans, and two full bathrooms. The master suite boasts a vaulted ceiling, jetted tub, dual vanity and spacious walk-in closet. The partially finished lower level provides plenty of storage and features glass block windows. There's lots of potential to repurpose the space with a bit of creativity. The 12-by-12 Trex deck with a pergola, just off the kitchen, is perfect for relaxing on warm summer evenings. While the hot tub isn't included, the wiring will remain for new owners to add one if they choose. The pad can also double as an extra patio area to complement the deck. The two-car garage includes a knock-out area for extra storage. The beautiful landscaping across the property has been carefully maintained by the owners. The home, tucked away on a dead-end/cul-de-sac, offers a peaceful and private setting. Improvements: 2025 - New Furnace; 2024 - New air conditioner; 2023 - New garbage disposal; 2022 - New hot water heater; 2009 - Roof...
Contact an agent
Home facts
- Year built:1997
- Listing ID #:5235895
- Added:45 day(s) ago
- Updated:September 29, 2026 at 09:39 AM
Rooms and interior
- Bedrooms:4
- Total bathrooms:3
- Full bathrooms:2
- Half bathrooms:1
- Kitchen Description:Dishwasher, Disposal, Microwave, Range, Refrigerator
- Basement:Yes
- Basement Description:Partially Furnished, Sump Pump
- Living area:3,497 sq. ft.
Heating and cooling
- Heating:Forced Air, Gas
Structure and exterior
- Roof:Asphalt, Fiberglass
- Year built:1997
- Building area:3,497 sq. ft.
- Lot area:0.34 Acres
- Architectural Style:Colonial
- Construction Materials:Brick, Vinyl Siding
- Exterior Features:Deck
- Levels:2 Story
Utilities
- Water:Public
- Sewer:Public Sewer
Finances and disclosures
- Price:$449,900
- Price per sq. ft.:$128.65
- Tax amount:$6,034 (2025)
Features and amenities
- Appliances:Dishwasher, Disposal, Microwave, Range, Refrigerator, Washer
- Laundry features:Dryer, Washer
- Amenities:Security System
Parking
- Parking description:Attached, Drain, Driveway, Garage
- Garage:Yes
- Garage spaces:2

New listings near 2650 Missenden Nw Street
- New
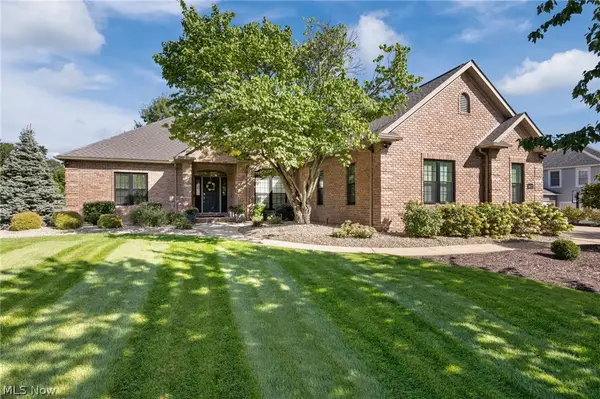 $689,900Active4 beds 3 baths4,007 sq. ft.
8612 Mackenzie Nw Avenue, North Canton, OH 44720
MLS# 5248569Listed by: EXP REALTY, LLC. - New
 $42,000Active3 beds 2 baths854 sq. ft.
8464 Cleveland Nw Avenue #16, North Canton, OH 44720
MLS# 5248245Listed by: RE/MAX EDGE REALTY - New
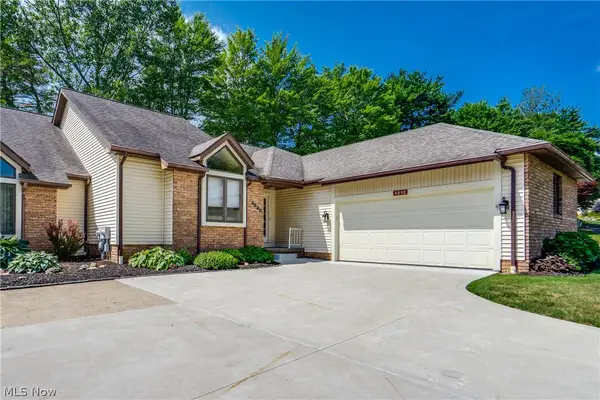 $289,900Active2 beds 2 baths2,088 sq. ft.
4890 Belden Park Nw Drive, North Canton, OH 44720
MLS# 5248220Listed by: EXP REALTY, LLC.  $295,000Pending4 beds 2 baths1,820 sq. ft.
8375 E Wadora Nw Circle, North Canton, OH 44720
MLS# 5248144Listed by: MCDOWELL HOMES REAL ESTATE SERVICES- New
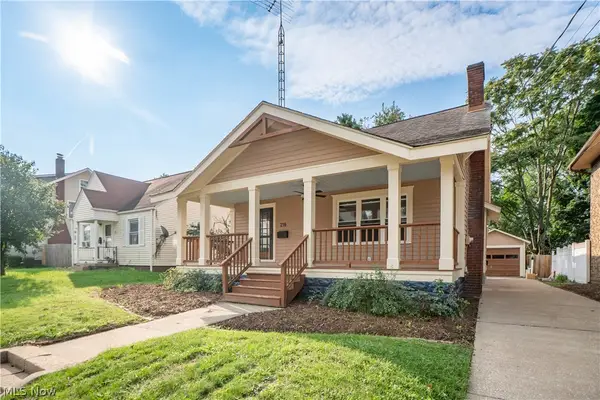 $269,900Active3 beds 2 baths1,624 sq. ft.
216 6th Ne Street, North Canton, OH 44720
MLS# 5247875Listed by: KELLER WILLIAMS LEGACY GROUP REALTY  $239,900Pending2 beds 2 baths1,220 sq. ft.
3105 Whitewood Nw Street, North Canton, OH 44720
MLS# 5247676Listed by: DEHOFF REALTORS- New
 $399,000Active4 beds 3 baths3,926 sq. ft.
1424 Stonington Nw Road, North Canton, OH 44720
MLS# 5246969Listed by: COLDWELL BANKER SCHMIDT REALTY - New
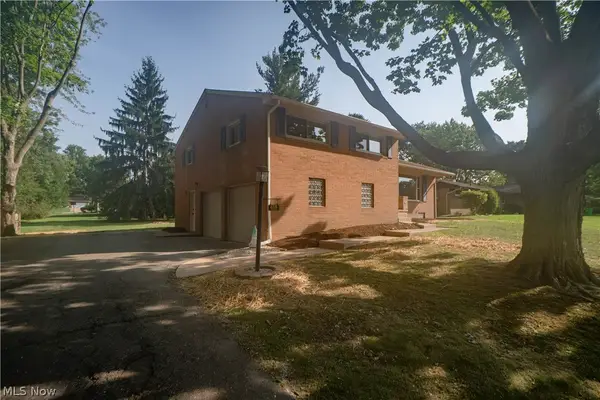 $314,900Active3 beds 3 baths2,160 sq. ft.
615 Summit Se Street, North Canton, OH 44720
MLS# 5247490Listed by: KELLER WILLIAMS LEGACY GROUP REALTY  $214,900Pending3 beds 1 baths1,336 sq. ft.
325 Harmon Sw Street, North Canton, OH 44720
MLS# 5245730Listed by: KELLER WILLIAMS ELEVATE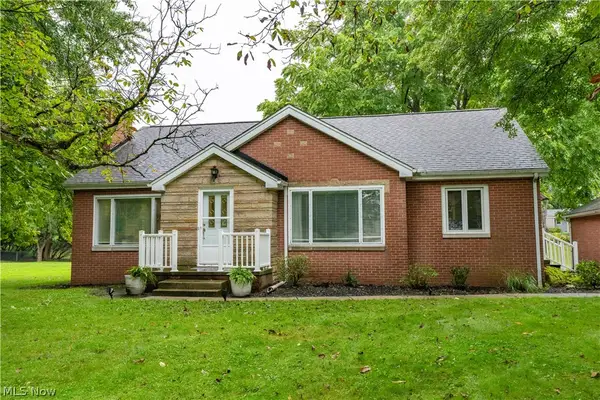 $279,900Pending3 beds 2 baths2,765 sq. ft.
5815 Glyn Nw Drive, North Canton, OH 44720
MLS# 5246804Listed by: RE/MAX CROSSROADS PROPERTIES


Protect your home and budget from life's surprises with an Assurant Home Warranty, backed by a partner that supports you through every step of homeownership. Explore Plans.
© 2026 Better Homes and Gardens Real Estate LLC. An Anywhere Real Estate company. All rights reserved. Better Homes and Gardens® Real Estate is a registered trademark owned by Meredith Operations Corporation, licensed to Better Homes and Gardens Real Estate LLC and used with permission. Better Homes and Gardens Real Estate LLC fully supports the principles of the Fair Housing Act and the Equal Opportunity Act. Listing information is deemed reliable but is not guaranteed accurate.
Each office is independently owned and operated.
Any services or products provided by third parties are not provided by, affiliated with or related to Better Homes and Gardens Real Estate LLC, or its affiliated companies.