
5944 University Heights Nw Circle, North Canton, OH 44720
Local realty services provided by:Better Homes and Gardens Real Estate Central
5944 University Heights Nw Circle,North Canton, OH 44720
$340,000
- 3 Beds
- 3 Baths
- 1,872 sq. ft.
- Single family
- Active
Upcoming open houses
- Sat, Aug 1511:30 am - 01:00 pm
Listed by: hannah laps
Office: keller williams legacy group realty
MLS#:5228155
Source:OH_NORMLS
Price summary
- Price:$340,000
- Price per sq. ft.:$181.62
- Monthly HOA dues:$3.75
About this home
Welcome home to this well-maintained colonial offering 3 bedrooms and 2.5 baths. Recently refreshed and ready for its next owner, the main and upper levels feature fresh paint throughout, including the trim, along with all new light fixtures. The kitchen was updated in 2022 with quartz countertops, a new backsplash, sink, and faucet, while the entire main level features brand-new luxury vinyl tile flooring. Upstairs, you’ll find brand-new carpet and the convenience of laundry on the same level as all three bedrooms. The spacious primary suite offers additional room perfect for a sitting area, home office, or workout space, plus a walk-in closet and private full bathroom. The main living area features a gas fireplace, creating a comfortable gathering space. Outside, enjoy a wood-fenced backyard with a 240V hookup already in place for a future hot tub. An existing radon mitigation system adds another thoughtful feature. Located just minutes from Belden Village, The Strip, restaurants, shopping, and major highways, this home offers a great combination of space, updates, and everyday convenience....
Contact an agent
Home facts
- Year built:1997
- Subdivision & Development:Kentview
- Listing ID #:5228155
- Added:1 day(s) ago
- Updated:August 14, 2026 at 06:53 PM
Rooms and interior
- Bedrooms:3
- Total bathrooms:3
- Full bathrooms:2
- Half bathrooms:1
- Kitchen Description:Dishwasher, Disposal, Microwave, Range, Refrigerator
- Basement:Yes
- Basement Description:Full, Sump Pump, Unfinished
- Living area:1,872 sq. ft.
Heating and cooling
- Cooling:Central Air
- Heating:Fireplaces, Forced Air, Gas
- Central air:Yes
Structure and exterior
- Roof:Asphalt, Fiberglass
- Year built:1997
- Building area:1,872 sq. ft.
- Lot area:0.33 Acres
- Architectural Style:Colonial
- Construction Materials:Vinyl Siding
- Exterior Features:Patio
- Levels:2 Stories, 2 Story
Utilities
- Water:Public
- Sewer:Public Sewer
Finances and disclosures
- Price:$340,000
- Price per sq. ft.:$181.62
- Tax amount:$4,690 (2025)
Features and amenities
- Appliances:Dishwasher, Disposal, Microwave, Range, Refrigerator
- Amenities:Smoke Detectors
Parking
- Parking description:Attached, Driveway, Garage
- Garage:Yes
- Garage spaces:2

New listings near 5944 University Heights Nw Circle
- New
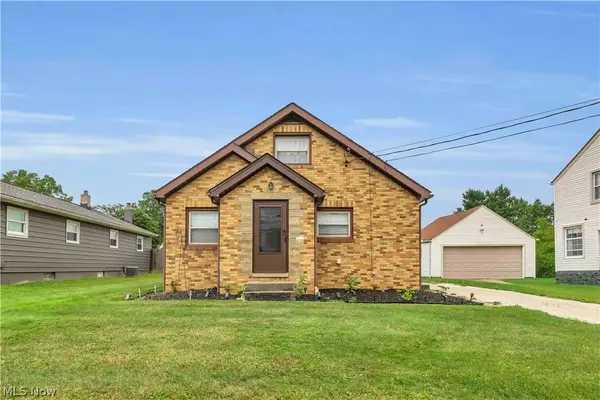 $174,900Active2 beds 1 baths933 sq. ft.
313 Woodside Ne Avenue, North Canton, OH 44720
MLS# 5236719Listed by: RE/MAX CROSSROADS PROPERTIES - New
 $795,000Active6 beds 5 baths7,350 sq. ft.
832 S Main Street, North Canton, OH 44720
MLS# 5235271Listed by: BERKSHIRE HATHAWAY HOMESERVICES PROFESSIONAL REALTY - New
 $259,900Active3 beds 3 baths1,968 sq. ft.
4828 Echoglenn Nw Street, North Canton, OH 44720
MLS# 5235251Listed by: KELLER WILLIAMS ELEVATE - New
 $469,900Active4 beds 3 baths3,497 sq. ft.
2650 Missenden Nw Street, North Canton, OH 44720
MLS# 5235895Listed by: CUTLER REAL ESTATE - Open Sun, 1 to 3pmNew
 $400,000Active5 beds 2 baths
924 Pittsburg Nw Avenue, North Canton, OH 44720
MLS# 5235216Listed by: KELLER WILLIAMS LEGACY GROUP REALTY - New
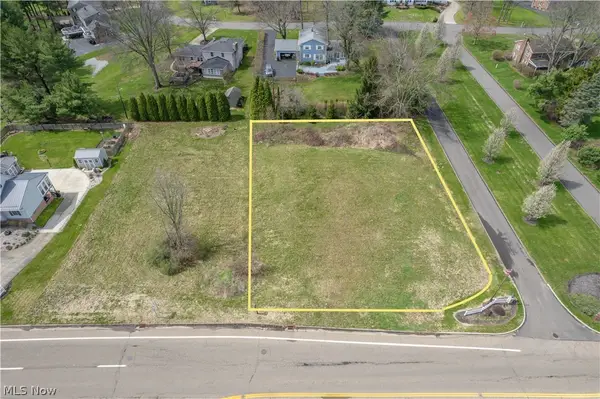 $72,500Active0.43 Acres
Market N Avenue, North Canton, OH 44721
MLS# 5236394Listed by: KELLER WILLIAMS LEGACY GROUP REALTY - Open Sun, 1 to 2:30pmNew
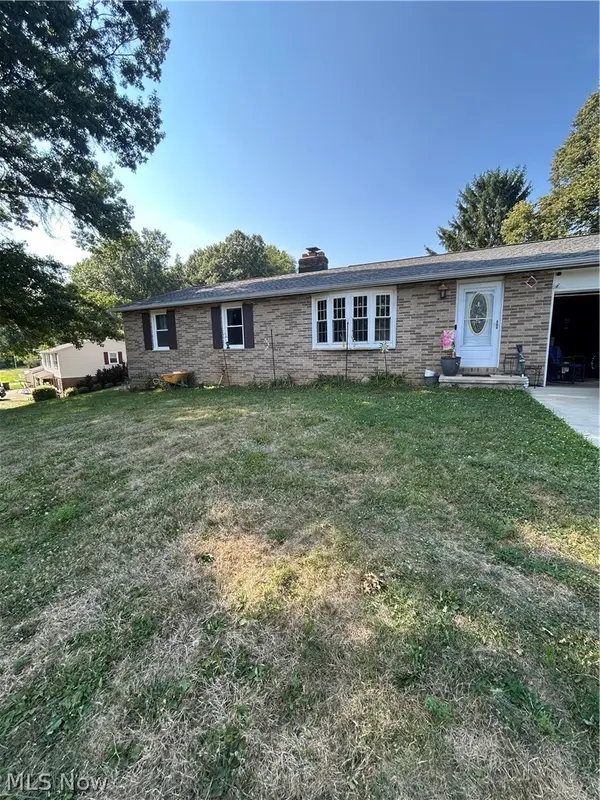 $245,900Active3 beds 1 baths1,719 sq. ft.
6641 Hillfield Nw Street, North Canton, OH 44720
MLS# 5236304Listed by: KELLER WILLIAMS ELEVATE - New
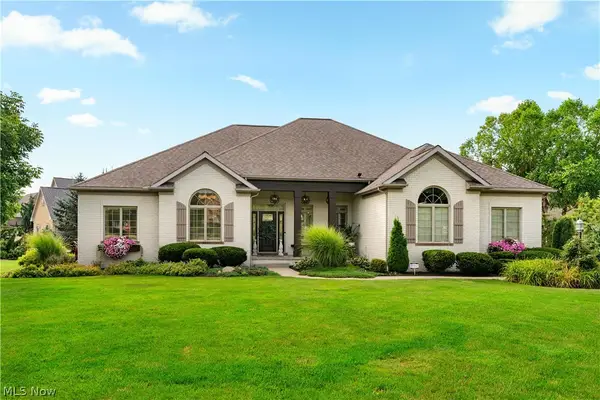 $824,900Active4 beds 3 baths4,030 sq. ft.
8534 Sweeney Nw Avenue, North Canton, OH 44720
MLS# 5236342Listed by: EXP REALTY, LLC. - Open Sun, 12 to 1pmNew
 $249,900Active4 beds 2 baths1,541 sq. ft.
1283 Lipton Sw Avenue, North Canton, OH 44720
MLS# 5235990Listed by: CUTLER REAL ESTATE


Protect your home and budget from life's surprises with an Assurant Home Warranty, backed by a partner that supports you through every step of homeownership. Explore Plans.
© 2026 Better Homes and Gardens Real Estate LLC. An Anywhere Real Estate company. All rights reserved. Better Homes and Gardens® Real Estate is a registered trademark owned by Meredith Operations Corporation, licensed to Better Homes and Gardens Real Estate LLC and used with permission. Better Homes and Gardens Real Estate LLC fully supports the principles of the Fair Housing Act and the Equal Opportunity Act. Listing information is deemed reliable but is not guaranteed accurate.
Each office is independently owned and operated.
Any services or products provided by third parties are not provided by, affiliated with or related to Better Homes and Gardens Real Estate LLC, or its affiliated companies.