
6641 Hillfield Nw Street, North Canton, OH 44720
Local realty services provided by:Better Homes and Gardens Real Estate Central
Listed by: sonja halstead
Office: keller williams elevate
MLS#:5236304
Source:OH_NORMLS
Price summary
- Price:$243,900
- Price per sq. ft.:$141.88
About this home
Welcome home to this charming 3-bedroom, 1-bath ranch in Jackson Township, offering comfortable one-level living with a long list of thoughtful updates and improvements. This home has been lovingly maintained and updated throughout, making it an excellent choice for anyone looking for a move-in-ready property with additional finished living space. On top of having the furnace and A/C inspected yearly, the home features a bay window installed in 2015, bringing plenty of natural light into the living space. The roof was replaced in 2019, while all electrical plugs and light switches were updated in 2018. The basement provides even more usable space, with the back portion finished in 2023 and the front portion finished in 2026. The basement stairs were also sanded and stained in 2026, adding a fresh, finished look. The unfinished area is great for storage or a workshop complete with ceiling vents venting to the outside. The driveway was extended in 2023 to wrap around to the back patio, providing convenient additional parking and easy access to the backyard. The front stoop was updated in 2023, the front door with screen door/man door with screen door were replaced in 2022. New gutters were installed in 2025. The bathroom was beautifully updated in 2025 and features a deep soaking tub, creating a relaxing space to unwind. The living room, dining room, and hallway received new paint in 2025, while the two larger bedrooms were freshly painted in 2026.
Additional improvements include professional duct cleaning in 2024 and a new water softener system installed in 2026, which comes with a transferable 10-year warranty for added peace of mind. The garage door opener is an app on your phone as well as home security system. With its convenient ranch-style layout, three bedrooms, updated bathroom, finished basement, and extensive list of improvements, this Jackson Township home offers a wonderful combination of comfort, functionality, and value....
Contact an agent
Home facts
- Year built:1970
- Subdivision & Development:Marlen Hills
- Listing ID #:5236304
- Added:46 day(s) ago
- Updated:September 28, 2026 at 11:45 PM
Rooms and interior
- Bedrooms:3
- Total bathrooms:1
- Full bathrooms:1
- Rooms Total:9
- Basement:Yes
- Basement Description:Full, Partially Furnished
- Living area:1,719 sq. ft.
Heating and cooling
- Cooling:Central Air
- Heating:Forced Air, Gas
- Central air:Yes
Structure and exterior
- Roof:Asphalt, Fiberglass
- Year built:1970
- Building area:1,719 sq. ft.
- Lot area:0.47 Acres
- Architectural Style:Ranch
- Construction Materials:Brick, Vinyl Siding
- Exterior Features:Patio
- Levels:1 Story
Utilities
- Water:Well
- Sewer:Septic Tank
Finances and disclosures
- Price:$243,900
- Price per sq. ft.:$141.88
- Tax amount:$3,110 (2025)
Parking
- Parking description:Attached, Garage, Paved
- Garage:Yes
- Garage spaces:2

New listings near 6641 Hillfield Nw Street
- New
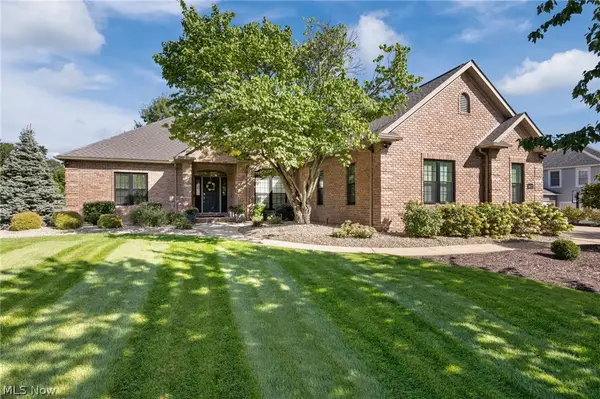 $689,900Active4 beds 3 baths4,007 sq. ft.
8612 Mackenzie Nw Avenue, North Canton, OH 44720
MLS# 5248569Listed by: EXP REALTY, LLC. - New
 $42,000Active3 beds 2 baths854 sq. ft.
8464 Cleveland Nw Avenue #16, North Canton, OH 44720
MLS# 5248245Listed by: RE/MAX EDGE REALTY - New
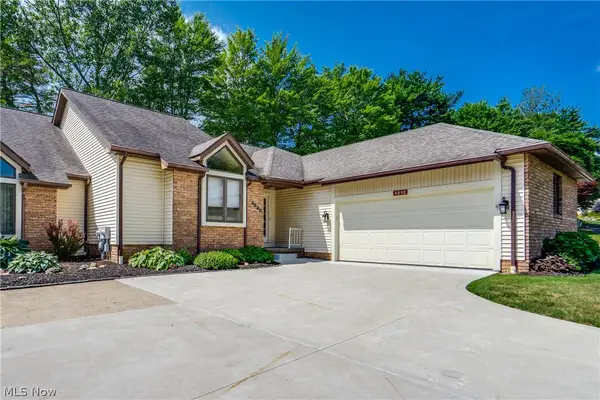 $289,900Active2 beds 2 baths2,088 sq. ft.
4890 Belden Park Nw Drive, North Canton, OH 44720
MLS# 5248220Listed by: EXP REALTY, LLC.  $295,000Pending4 beds 2 baths1,820 sq. ft.
8375 E Wadora Nw Circle, North Canton, OH 44720
MLS# 5248144Listed by: MCDOWELL HOMES REAL ESTATE SERVICES- New
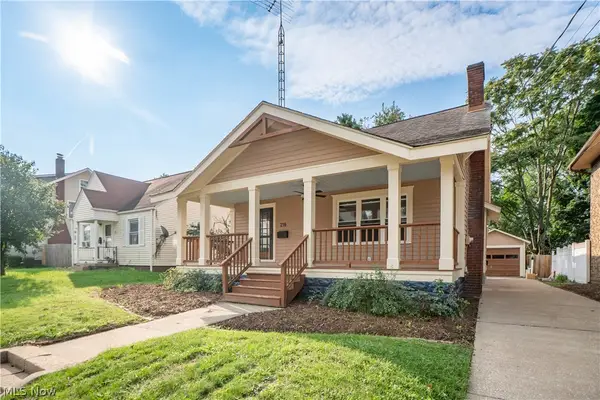 $269,900Active3 beds 2 baths1,624 sq. ft.
216 6th Ne Street, North Canton, OH 44720
MLS# 5247875Listed by: KELLER WILLIAMS LEGACY GROUP REALTY  $239,900Pending2 beds 2 baths1,220 sq. ft.
3105 Whitewood Nw Street, North Canton, OH 44720
MLS# 5247676Listed by: DEHOFF REALTORS- New
 $399,000Active4 beds 3 baths3,926 sq. ft.
1424 Stonington Nw Road, North Canton, OH 44720
MLS# 5246969Listed by: COLDWELL BANKER SCHMIDT REALTY - New
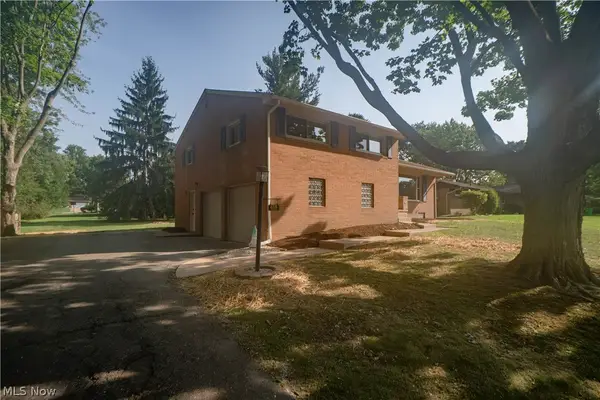 $314,900Active3 beds 3 baths2,160 sq. ft.
615 Summit Se Street, North Canton, OH 44720
MLS# 5247490Listed by: KELLER WILLIAMS LEGACY GROUP REALTY  $214,900Pending3 beds 1 baths1,336 sq. ft.
325 Harmon Sw Street, North Canton, OH 44720
MLS# 5245730Listed by: KELLER WILLIAMS ELEVATE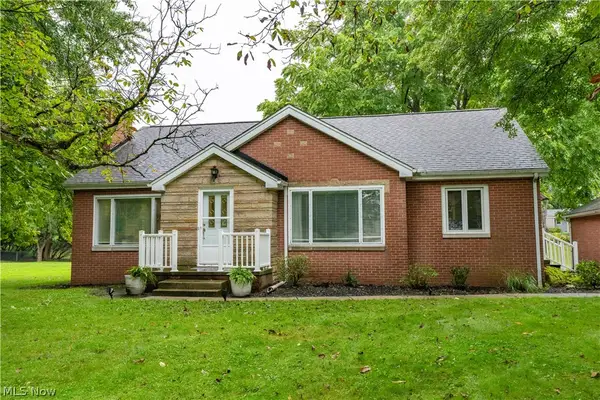 $279,900Pending3 beds 2 baths2,765 sq. ft.
5815 Glyn Nw Drive, North Canton, OH 44720
MLS# 5246804Listed by: RE/MAX CROSSROADS PROPERTIES


Protect your home and budget from life's surprises with an Assurant Home Warranty, backed by a partner that supports you through every step of homeownership. Explore Plans.
© 2026 Better Homes and Gardens Real Estate LLC. An Anywhere Real Estate company. All rights reserved. Better Homes and Gardens® Real Estate is a registered trademark owned by Meredith Operations Corporation, licensed to Better Homes and Gardens Real Estate LLC and used with permission. Better Homes and Gardens Real Estate LLC fully supports the principles of the Fair Housing Act and the Equal Opportunity Act. Listing information is deemed reliable but is not guaranteed accurate.
Each office is independently owned and operated.
Any services or products provided by third parties are not provided by, affiliated with or related to Better Homes and Gardens Real Estate LLC, or its affiliated companies.