
26673 Sudbury Drive, North Olmsted, OH 44070
Local realty services provided by:Better Homes and Gardens Real Estate Central
Listed by: janice t johnson
Office: iip management, llc.
MLS#:5225844
Source:OH_NORMLS
Price summary
- Price:$374,900
- Price per sq. ft.:$153.65
- Monthly HOA dues:$20.83
About this home
The Home You've Been Waiting For Is Finally Here!
This beautifully updated 4-bedroom, 2.5-bath home in the highly sought-after Sandy Ridge community offers the perfect blend of style, comfort, and modern updates. With a brand-new lifetime metal roof (2026), new furnace (2024), new hot water tank (2025), newer windows, and over 2,400 square feet of living space, all the major improvements are already done—just move in and enjoy!
Inside, you'll love the open-concept layout featuring soaring ceilings, recessed lighting, stylish tile flooring, original hardwood floors upstairs, and an updated eat-in kitchen with new appliances. The lower level offers a cozy family room with a fireplace, half bath, laundry area, and a versatile bonus room. Outside, enjoy a beautifully landscaped yard, a two-car attached garage, and an oversized driveway with parking for up to eight additional vehicles. Just a short walk to the Sandy Ridge pool, park, and playground, and only minutes from Great Northern Mall, shopping, dining, and I-480. Move-in ready and loaded with upgrades—don't miss your chance to make this exceptional home yours!
Virtual staging has been used in select photos....
Contact an agent
Home facts
- Year built:1968
- Subdivision & Development:Sandy Ridge
- Listing ID #:5225844
- Added:46 day(s) ago
- Updated:August 24, 2026 at 02:34 PM
Rooms and interior
- Bedrooms:4
- Total bathrooms:3
- Full bathrooms:2
- Half bathrooms:1
- Rooms Total:8
- Kitchen Description:Dishwasher, Microwave, Range, Refrigerator
- Basement:Yes
- Living area:2,440 sq. ft.
Heating and cooling
- Cooling:Central Air
- Heating:Gas
- Central air:Yes
Structure and exterior
- Roof:Asphalt, Fiberglass
- Year built:1968
- Building area:2,440 sq. ft.
- Lot area:0.25 Acres
- Lot Features:Wooded/Treed
- Construction Materials:Aluminium Siding
- Exterior Features:Deck, Playground, Wooded
- Levels:2 Story
Utilities
- Water:Public
- Sewer:Public Sewer
Finances and disclosures
- Price:$374,900
- Price per sq. ft.:$153.65
- Tax amount:$6,161 (2025)
Features and amenities
- Appliances:Dishwasher, Microwave, Range, Refrigerator, Washer
- Laundry features:Washer
- Pool features:Community
Parking
- Parking description:Attached, Garage, Paved
- Garage:Yes
- Garage spaces:2

New listings near 26673 Sudbury Drive
- New
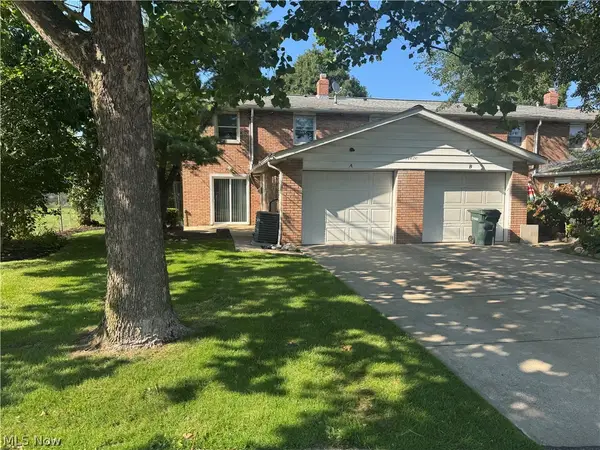
 $149,500Active2 beds 2 baths1,099 sq. ft.
4179 Columbia Road #109, North Olmsted, OH 44070
MLS# 5231194Listed by: KELLER WILLIAMS CITYWIDE - New
 $210,000Active3 beds 2 baths1,408 sq. ft.
24620 Clareshire Drive #3A, North Olmsted, OH 44070
MLS# 5238584Listed by: CENTURY 21 HOMESTAR - New
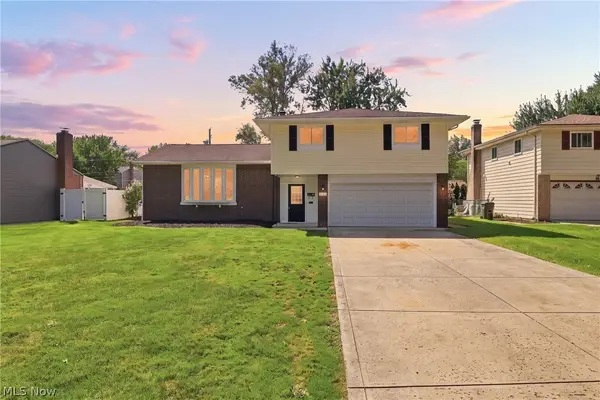 $375,000Active4 beds 3 baths2,092 sq. ft.
6126 Park Ridge Drive, North Olmsted, OH 44070
MLS# 5238623Listed by: KEY REALTY - New
 $249,000Active2 beds 2 baths1,451 sq. ft.
30890 Iris Court, North Olmsted, OH 44070
MLS# 5238603Listed by: RE/MAX ABOVE & BEYOND - New
 $224,900Active3 beds 1 baths988 sq. ft.
5905 Stearns Road, North Olmsted, OH 44070
MLS# 5238325Listed by: RE/MAX CROSSROADS PROPERTIES  $305,000Pending3 beds 3 baths1,784 sq. ft.
4223 Canterbury Road, North Olmsted, OH 44070
MLS# 5238143Listed by: CENTURY 21 DEANNA REALTY- New
 $325,000Active4 beds 3 baths2,019 sq. ft.
28520 Spruce Drive, North Olmsted, OH 44070
MLS# 5236258Listed by: KLEVR360 REALTY - New
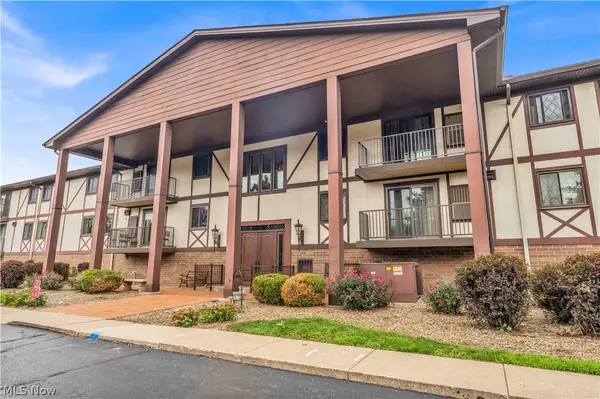 $134,000Active2 beds 2 baths1,044 sq. ft.
4849 Grace Road #125, North Olmsted, OH 44070
MLS# 5236803Listed by: RE/MAX HAVEN REALTY - New
 $134,000Active2 beds 2 baths1,044 sq. ft.
4849 Grace Road #228, North Olmsted, OH 44070
MLS# 5237331Listed by: RE/MAX HAVEN REALTY - New
 $134,000Active2 beds 2 baths
4849 Grace Road #235, North Olmsted, OH 44070
MLS# 5237357Listed by: RE/MAX HAVEN REALTY


Protect your home and budget from life's surprises with an Assurant Home Warranty, backed by a partner that supports you through every step of homeownership. Explore Plans.
© 2026 Better Homes and Gardens Real Estate LLC. An Anywhere Real Estate company. All rights reserved. Better Homes and Gardens® Real Estate is a registered trademark owned by Meredith Operations Corporation, licensed to Better Homes and Gardens Real Estate LLC and used with permission. Better Homes and Gardens Real Estate LLC fully supports the principles of the Fair Housing Act and the Equal Opportunity Act. Listing information is deemed reliable but is not guaranteed accurate.
Each office is independently owned and operated.
Any services or products provided by third parties are not provided by, affiliated with or related to Better Homes and Gardens Real Estate LLC, or its affiliated companies.