
4223 Canterbury Road, North Olmsted, OH 44070
Local realty services provided by:Better Homes and Gardens Real Estate Central
4223 Canterbury Road,North Olmsted, OH 44070
$315,000
- 3 Beds
- 3 Baths
- 1,784 sq. ft.
- Single family
- Active
Upcoming open houses
- Sun, May 2412:00 pm - 02:00 pm
Listed by: gregory erlanger
Office: keller williams citywide
MLS#:5210967
Source:OH_NORMLS
Price summary
- Price:$315,000
- Price per sq. ft.:$176.57
About this home
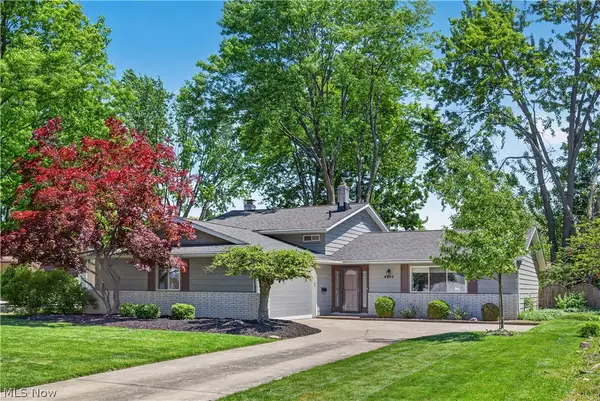
Welcome to this charming 3 bedroom, 2.5 bath mid-century modern ranch on a large corner lot (Canterbury Road and Byron Drive). This home offers the perfect blend of modern convenience and classic comfort. Home has been completely remodeled and updated throughout. The living room and dining room flow into the updated kitchen featuring white Shaker style cabinetry with quartz countertops and subway tile backsplash. All stainless steel appliances (2022) stay. Beautiful original hardwood floors throughout the living room, dining room, hallway and bedrooms. The basement (waterproofed 2022) has a large recreation room with new carpet on one half while the other side features laundry, utility, and storage spaces with a full bath. Located between the garage and the kitchen entrance is a large wood paneled breezeway ideal for sitting and relaxing. New roof 2023 (complete tear off and rebuild), exterior waterproofed (2022) with sump pump installed, all outlets replaced 2022, air ducts cleaned 2025, new basement utility sink 2025, windows replaced 2022 by prior owner. All the big ticket items have been taken care with nothing left to do but move in! Call and schedule your showing today....
Contact an agent
Home facts
- Year built:1956
- Listing ID #:5210967
- Added:1 day(s) ago
- Updated:May 23, 2026 at 02:21 PM
Rooms and interior
- Bedrooms:3
- Total bathrooms:3
- Full bathrooms:2
- Half bathrooms:1
- Rooms Total:6
- Kitchen Description:Dishwasher, Microwave, Range, Refrigerator
- Basement:Yes
- Basement Description:Partially Furnished
- Living area:1,784 sq. ft.
Heating and cooling
- Cooling:Central Air
- Heating:Forced Air, Gas
- Central air:Yes
Structure and exterior
- Roof:Asphalt, Fiberglass
- Year built:1956
- Building area:1,784 sq. ft.
- Lot area:0.46 Acres
- Lot Features:Level
- Architectural Style:Ranch
- Construction Materials:Aluminium Siding, Brick
- Exterior Features:Level
- Levels:1 Story
Utilities
- Water:Public
- Sewer:Public Sewer
Finances and disclosures
- Price:$315,000
- Price per sq. ft.:$176.57
- Tax amount:$6,418 (2025)
Features and amenities
- Appliances:Dishwasher, Microwave, Range, Refrigerator, Washer
- Laundry features:Dryer, Washer
- Amenities:Carbon Monoxide Detectors, Smoke Detectors
- Pool features:Community
Parking
- Parking description:Attached, Garage
- Garage:Yes
- Garage spaces:2

New listings near 4223 Canterbury Road
- New
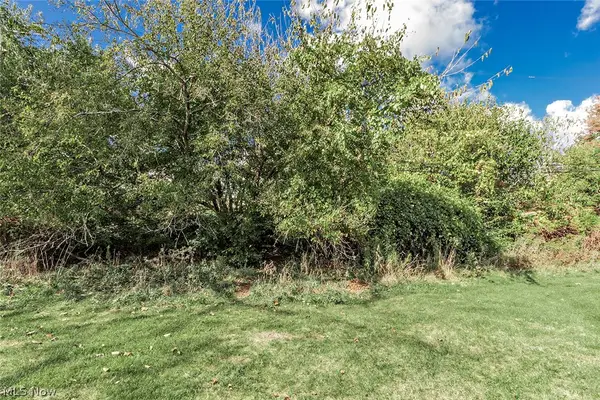 $14,500Active0.03 Acres
V/l Clareshire Drive, North Olmsted, OH 44070
MLS# 5210536Listed by: KELLER WILLIAMS GREATER METROPOLITAN - Open Sat, 2:30 to 4:30pmNew
 $329,900Active3 beds 2 baths2,014 sq. ft.
6389 Barton Road, North Olmsted, OH 44070
MLS# 5210182Listed by: RUSSELL REAL ESTATE SERVICES - New
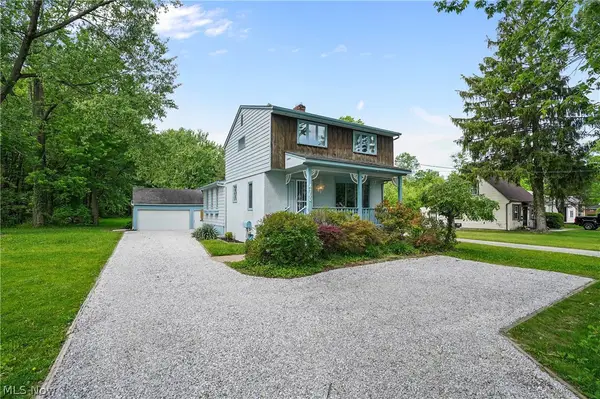 $299,900Active3 beds 3 baths1,755 sq. ft.
4160 Columbia Road, North Olmsted, OH 44070
MLS# 5212079Listed by: KELLER WILLIAMS GREATER CLEVELAND NORTHEAST - New
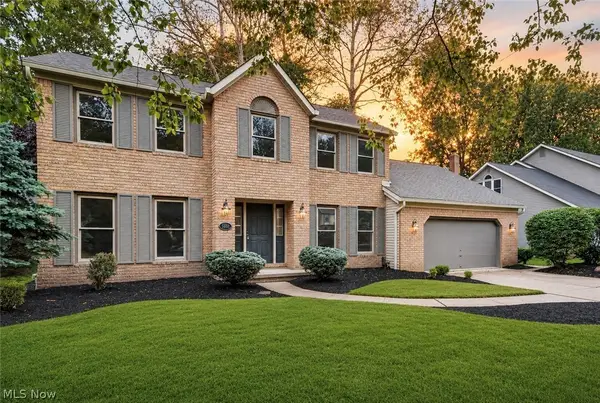 $399,900Active4 beds 3 baths2,572 sq. ft.
5532 Quail Run, North Olmsted, OH 44070
MLS# 5211143Listed by: RE/MAX CROSSROADS PROPERTIES - New
 $84,900Active2 beds 1 baths800 sq. ft.
25735 Lorain Road #513, North Olmsted, OH 44070
MLS# 5212273Listed by: EXP REALTY, LLC. - Open Sun, 1 to 2:30pmNew
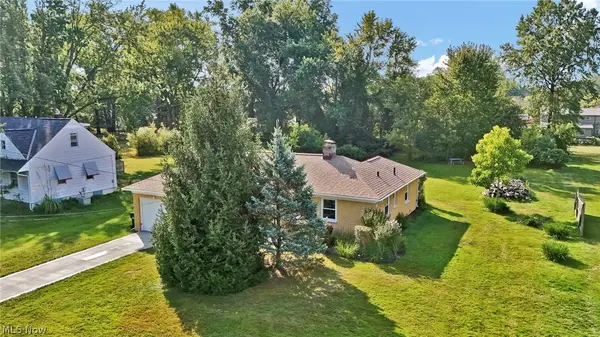 $239,900Active3 beds 2 baths1,082 sq. ft.
25255 Maple Ridge Road, North Olmsted, OH 44070
MLS# 5210970Listed by: KELLER WILLIAMS ELEVATE - Open Sat, 12 to 2pmNew
 $325,000Active3 beds 2 baths1,978 sq. ft.
4563 Azalea Lane, North Olmsted, OH 44070
MLS# 5210041Listed by: KELLER WILLIAMS LIVING - New
 $319,900Active2 beds 2 baths1,737 sq. ft.
30461 Sugar Sand Lane, North Olmsted, OH 44070
MLS# 5211729Listed by: EXP REALTY, LLC. - New
 $75,000Active2 beds 1 baths756 sq. ft.
23831 David Drive #205, North Olmsted, OH 44070
MLS# 5209393Listed by: KELLER WILLIAMS CITYWIDE


Protect your home and budget from life's surprises with an Assurant Home Warranty, backed by a partner that supports you through every step of homeownership. Explore Plans.
© 2026 Better Homes and Gardens Real Estate LLC. An Anywhere Real Estate company. All rights reserved. Better Homes and Gardens® Real Estate is a registered trademark owned by Meredith Operations Corporation, licensed to Better Homes and Gardens Real Estate LLC and used with permission. Better Homes and Gardens Real Estate LLC fully supports the principles of the Fair Housing Act and the Equal Opportunity Act. Listing information is deemed reliable but is not guaranteed accurate.
Each office is independently owned and operated.
Any services or products provided by third parties are not provided by, affiliated with or related to Better Homes and Gardens Real Estate LLC, or its affiliated companies.