
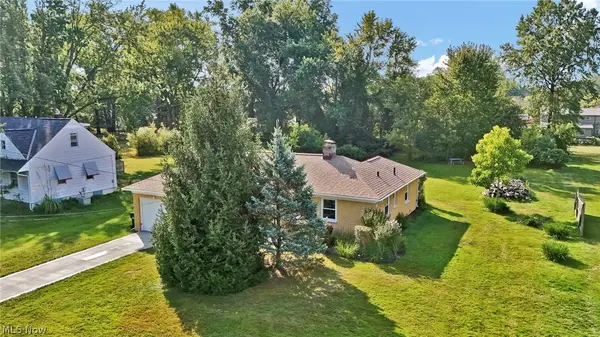
4563 Azalea Lane, North Olmsted, OH 44070
Local realty services provided by:Better Homes and Gardens Real Estate Central
Listed by: amanda s pohlman, laura n marotta
Office: keller williams living
MLS#:5210041
Source:OH_NORMLS
Price summary
- Price:$325,000
- Price per sq. ft.:$164.31
About this home
Welcome to North Park Estates in North Olmsted — a quiet, friendly neighborhood where neighbors wave hello and this inviting split level feels like home from the moment you walk in. This 3-bedroom, 1.5-bath home has been nicely updated while keeping its original warmth and character. The main level features new LVP flooring and an opened-up kitchen and dining area that feels bright and functional. Warm wood cabinetry, stainless steel appliances, and a center island make the kitchen a great space for everyday living and entertaining alike. Upstairs are three comfortable bedrooms and a full bath with direct access from the primary bedroom. The lower level offers a spacious family room perfect for movie nights, a playroom, home office, or extra living space, along with a half bath, laundry area, and mechanical room. Outside, you’ll find a two-car attached garage and a well-maintained exterior. Recent updates including freshly painted siding, newer windows, and a newer roof add extra value and peace of mind. A nearby walking path provides easy access to North Olmsted Community Park, while Crocker Park, Target, and other popular North Olmsted shopping and dining destinations are all just a short drive away. Well cared for and move-in ready, this home is a great opportunity in one of North Olmsted’s most welcoming neighborhoods....
Contact an agent
Home facts
- Year built:1973
- Listing ID #:5210041
- Added:4 day(s) ago
- Updated:May 24, 2026 at 08:40 PM
Rooms and interior
- Bedrooms:3
- Total bathrooms:2
- Full bathrooms:1
- Half bathrooms:1
- Rooms Total:7
- Kitchen Description:Dishwasher, Disposal, Freezer, Microwave, Range, Refrigerator
- Basement:Yes
- Living area:1,978 sq. ft.
Heating and cooling
- Cooling:Central Air
- Heating:Forced Air
- Central air:Yes
Structure and exterior
- Roof:Asphalt
- Year built:1973
- Building area:1,978 sq. ft.
- Lot area:0.25 Acres
- Construction Materials:Aluminium Siding
- Exterior Features:Patio, Playground
- Levels:2 Stories, 2 Story
Utilities
- Water:Public
- Sewer:Public Sewer
Finances and disclosures
- Price:$325,000
- Price per sq. ft.:$164.31
- Tax amount:$6,047 (2025)
Features and amenities
- Appliances:Dishwasher, Disposal, Microwave, Range, Refrigerator, Washer
- Laundry features:Dryer, Washer
Parking
- Parking description:Attached, Drain, Driveway, Garage
- Garage:Yes
- Garage spaces:2

New listings near 4563 Azalea Lane
- New
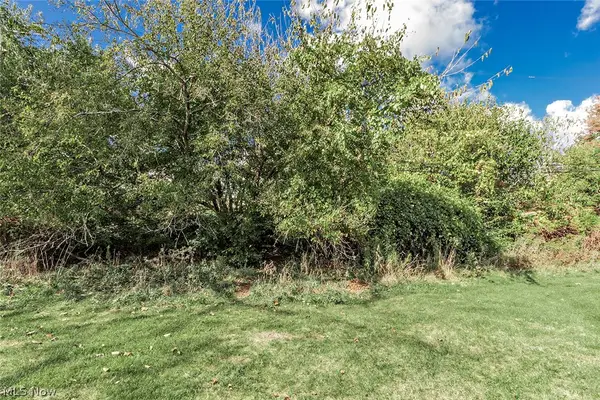 $14,500Active0.03 Acres
V/l Clareshire Drive, North Olmsted, OH 44070
MLS# 5210536Listed by: KELLER WILLIAMS GREATER METROPOLITAN - Open Sun, 12 to 2pmNew
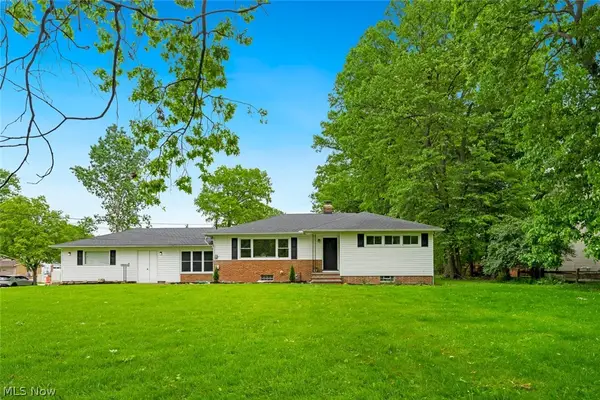 $315,000Active3 beds 3 baths1,784 sq. ft.
4223 Canterbury Road, North Olmsted, OH 44070
MLS# 5210967Listed by: KELLER WILLIAMS CITYWIDE - New
 $329,900Active3 beds 2 baths2,014 sq. ft.
6389 Barton Road, North Olmsted, OH 44070
MLS# 5210182Listed by: RUSSELL REAL ESTATE SERVICES - New
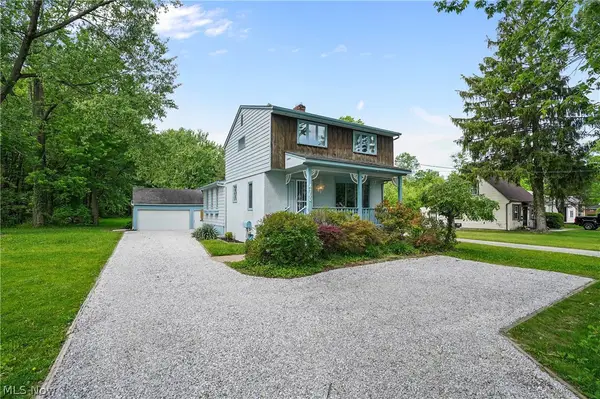 $299,900Active3 beds 3 baths1,755 sq. ft.
4160 Columbia Road, North Olmsted, OH 44070
MLS# 5212079Listed by: KELLER WILLIAMS GREATER CLEVELAND NORTHEAST - New
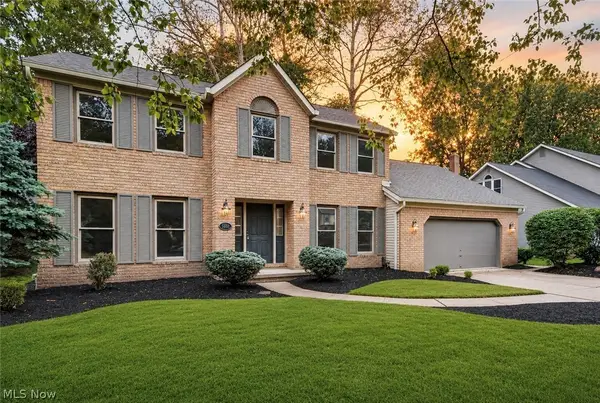 $399,900Active4 beds 3 baths2,572 sq. ft.
5532 Quail Run, North Olmsted, OH 44070
MLS# 5211143Listed by: RE/MAX CROSSROADS PROPERTIES - New
 $84,900Active2 beds 1 baths800 sq. ft.
25735 Lorain Road #513, North Olmsted, OH 44070
MLS# 5212273Listed by: EXP REALTY, LLC. - Open Sun, 1 to 2:30pmNew
 $239,900Active3 beds 2 baths1,082 sq. ft.
25255 Maple Ridge Road, North Olmsted, OH 44070
MLS# 5210970Listed by: KELLER WILLIAMS ELEVATE - New
 $319,900Active2 beds 2 baths1,737 sq. ft.
30461 Sugar Sand Lane, North Olmsted, OH 44070
MLS# 5211729Listed by: EXP REALTY, LLC. - New
 $75,000Active2 beds 1 baths756 sq. ft.
23831 David Drive #205, North Olmsted, OH 44070
MLS# 5209393Listed by: KELLER WILLIAMS CITYWIDE


Protect your home and budget from life's surprises with an Assurant Home Warranty, backed by a partner that supports you through every step of homeownership. Explore Plans.
© 2026 Better Homes and Gardens Real Estate LLC. An Anywhere Real Estate company. All rights reserved. Better Homes and Gardens® Real Estate is a registered trademark owned by Meredith Operations Corporation, licensed to Better Homes and Gardens Real Estate LLC and used with permission. Better Homes and Gardens Real Estate LLC fully supports the principles of the Fair Housing Act and the Equal Opportunity Act. Listing information is deemed reliable but is not guaranteed accurate.
Each office is independently owned and operated.
Any services or products provided by third parties are not provided by, affiliated with or related to Better Homes and Gardens Real Estate LLC, or its affiliated companies.