
5014 Douglas Drive, North Olmsted, OH 44070
Local realty services provided by:Better Homes and Gardens Real Estate Central
5014 Douglas Drive,North Olmsted, OH 44070
$380,000
- 5 Beds
- 3 Baths
- - sq. ft.
- Single family
- Sold
Listed by: mary g russell
Office: coldwell banker schmidt realty
MLS#:5233811
Source:OH_NORMLS
Sorry, we are unable to map this address
Price summary
- Price:$380,000
About this home
Your private oasis awaits! Come see this spacious five-bedroom brick ranch home with an impressive resort-style backyard. The in-ground pool is ideal for hot summer days with its slide and diving board, and the tiered patio areas are perfect for outdoor dining and entertaining. The deep end of the pool by the diving board is 12 feet. The living room is open to the dining room which leads to the family room. The family room features a brick gas fireplace and a sliding door leading to the patio/pool area. Hardwood flooring is under the carpeting in most of the rooms on the first floor. The master suite bathroom has a walk-in shower. The second full bathroom has a tub/shower and is conveniently located in the hallway near the other four bedrooms. The laundry room is off of the kitchen with a separate door to the patio/pool area. A half bath is located through the laundry room to provide easy access for swimmers. The spacious basement has vinyl plank flooring and ample storage areas. Home warranty provided through America’s Preferred Home Warranty. Come see everything this home has to offer!...
Contact an agent
Home facts
- Year built:1960
- Subdivision & Development:West Park Drive Home Builders We
- Listing ID #:5233811
- Added:48 day(s) ago
- Updated:September 24, 2026 at 06:31 AM
Rooms and interior
- Bedrooms:5
- Total bathrooms:3
- Full bathrooms:2
- Half bathrooms:1
- Rooms Total:7
- Kitchen Description:Cooktop, Dishwasher, Range, Refrigerator
- Basement:Yes
- Basement Description:Full, Partially Furnished, Sump Pump
Heating and cooling
- Cooling:Central Air
- Heating:Forced Air
- Central air:Yes
Structure and exterior
- Roof:Asphalt, Fiberglass
- Year built:1960
- Architectural Style:Ranch
- Construction Materials:Brick
- Exterior Features:Patio
- Levels:1 Story
Utilities
- Water:Public
- Sewer:Public Sewer
Finances and disclosures
- Price:$380,000
- Tax amount:$6,284 (2025)
Features and amenities
- Appliances:Cooktop, Dishwasher, Range, Refrigerator, Washer
- Laundry features:Dryer, Washer
- Pool features:In Ground
Parking
- Parking description:Attached, Garage
- Garage:Yes
- Garage spaces:2

New listings near 5014 Douglas Drive
- Open Sat, 1 to 4pmNew
 $392,000Active4 beds 3 baths2,820 sq. ft.
5323 Evergreen Drive, North Olmsted, OH 44070
MLS# 5247211Listed by: KELLER WILLIAMS CITYWIDE - Open Sat, 1 to 3pmNew
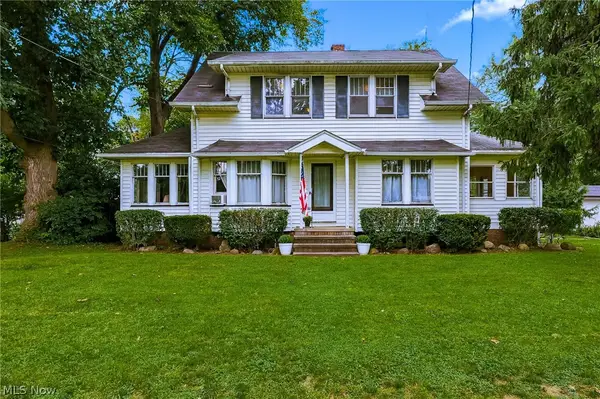 $299,900Active4 beds 3 baths2,532 sq. ft.
24958 Kennedy Ridge Road, North Olmsted, OH 44070
MLS# 5246753Listed by: RE/MAX CROSSROADS PROPERTIES - New
 $289,900Active3 beds 3 baths1,709 sq. ft.
30731 Jasmine Court #56A, North Olmsted, OH 44070
MLS# 5245978Listed by: ENGEL & VLKERS DISTINCT - Open Fri, 4:30 to 6:30pmNew
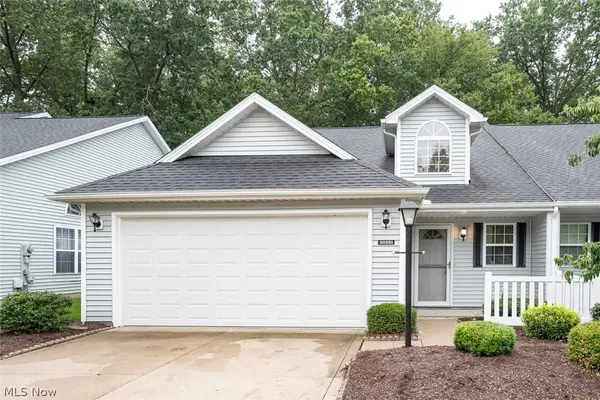 $249,900Active2 beds 3 baths1,709 sq. ft.
30281 Sugar Sand Lane, North Olmsted, OH 44070
MLS# 5246740Listed by: MCDOWELL HOMES REAL ESTATE SERVICES - New
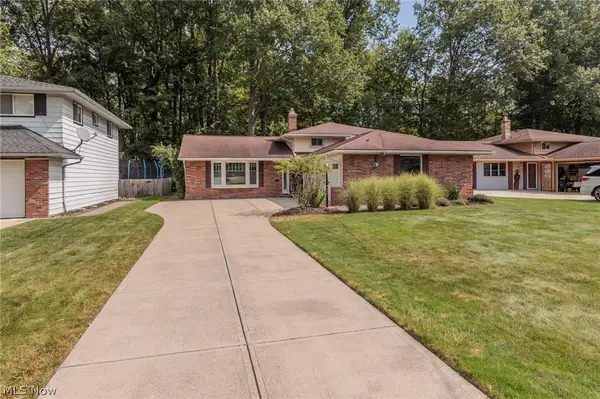 $305,000Active3 beds 2 baths1,900 sq. ft.
4143 Brendan Lane, North Olmsted, OH 44070
MLS# 5246859Listed by: $2100$ REALTY SELLERS CHOICE, - New
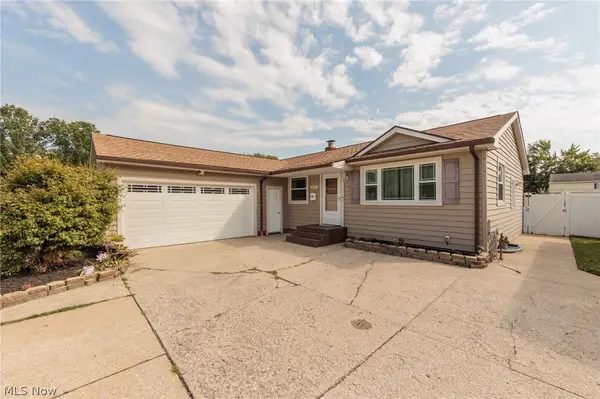 $335,000Active3 beds 2 baths2,520 sq. ft.
23537 David Drive, North Olmsted, OH 44070
MLS# 5246076Listed by: KELLER WILLIAMS GREATER METROPOLITAN - New
 $260,000Active3 beds 1 baths2,128 sq. ft.
4695 Martin Drive, North Olmsted, OH 44070
MLS# 5244913Listed by: LOKAL REAL ESTATE, LLC.  $395,000Pending4 beds 3 baths2,580 sq. ft.
27831 Blossom Boulevard, North Olmsted, OH 44070
MLS# 5245686Listed by: HOMESMART REAL ESTATE MOMENTUM LLC- New
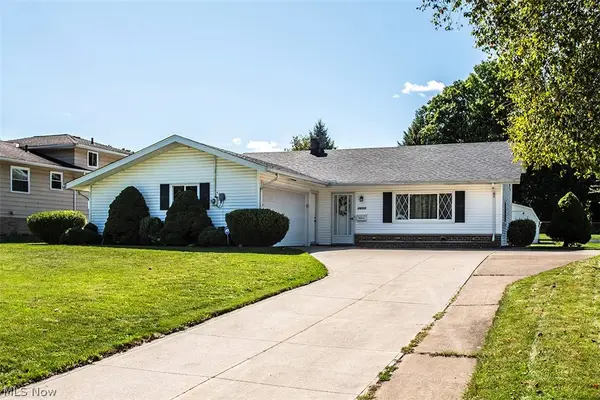 $275,000Active4 beds 2 baths1,845 sq. ft.
28723 Tudor Drive, North Olmsted, OH 44070
MLS# 5243226Listed by: HOMESMART REAL ESTATE MOMENTUM LLC - New
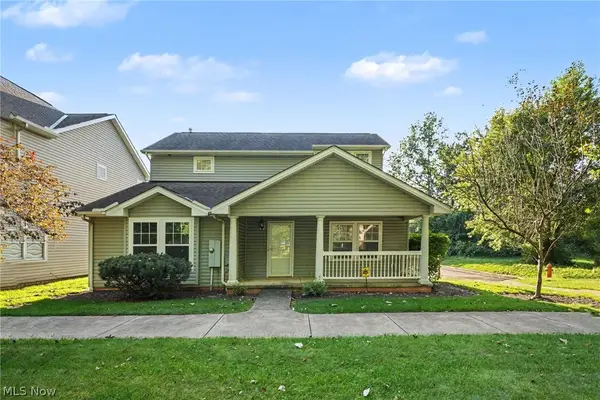 $284,000Active4 beds 3 baths2,153 sq. ft.
4982 Penny Lane, North Olmsted, OH 44070
MLS# 5244921Listed by: OPENDOOR BROKERAGE LLC


Protect your home and budget from life's surprises with an Assurant Home Warranty, backed by a partner that supports you through every step of homeownership. Explore Plans.
© 2026 Better Homes and Gardens Real Estate LLC. An Anywhere Real Estate company. All rights reserved. Better Homes and Gardens® Real Estate is a registered trademark owned by Meredith Operations Corporation, licensed to Better Homes and Gardens Real Estate LLC and used with permission. Better Homes and Gardens Real Estate LLC fully supports the principles of the Fair Housing Act and the Equal Opportunity Act. Listing information is deemed reliable but is not guaranteed accurate.
Each office is independently owned and operated.
Any services or products provided by third parties are not provided by, affiliated with or related to Better Homes and Gardens Real Estate LLC, or its affiliated companies.