
34139 Pearl Street, North Ridgeville, OH 44039
Local realty services provided by:Better Homes and Gardens Real Estate Central
Listed by: jonathan c jozefkowicz
Office: fathom realty
MLS#:5247681
Source:OH_NORMLS
Price summary
- Price:$349,900
- Price per sq. ft.:$156.77
About this home
Welcome Home to 34139 Pearl St!
Beautifully renovated and move-in ready, this spacious 4-bedroom, 2-full-bath home offers 2,232 sq. ft. of thoughtfully updated living space and is offered at $349,900. Originally built in 1978, this home has been completely remodeled with modern finishes throughout while maintaining plenty of comfortable living space.
Step inside to a massive living room that flows seamlessly into the dining area, creating an ideal space for entertaining and everyday living. The completely remodeled kitchen is sure to impress with brand-new cabinetry, quartz countertops, and stainless steel appliances.
The lower level offers even more living space with a fully finished family room featuring a cozy fireplace, along with a bedroom, full bathroom, and convenient laundry room.
Upstairs, you’ll find three additional bedrooms, including an impressive primary suite with its own en-suite bathroom. The two additional bedrooms share the same bathroom with separate entry.
The updates continue outside with a fully landscaped yard, new fencing, newer roof, brand-new siding, and new gutters. The freshly painted 2-car attached garage features a brand-new garage door, adding both curb appeal and convenience.
With its extensive renovations, spacious layout, and convenient location just minutes from shopping, restaurants, I-480, and the Ohio Turnpike, this home has so much to offer. The seller is also offering an APHW Home Warranty as well for added peace of mind.
Schedule your private showing today and see all that 34139 Pearl St has to offer!...
Contact an agent
Home facts
- Year built:1978
- Subdivision & Development:Center Gate Mills Sub #1
- Listing ID #:5247681
- Added:1 day(s) ago
- Updated:September 25, 2026 at 02:45 AM
Rooms and interior
- Bedrooms:4
- Total bathrooms:2
- Full bathrooms:2
- Rooms Total:9
- Kitchen Description:Dishwasher, Microwave, Range, Refrigerator
- Basement:Yes
- Basement Description:Finished, Full
- Living area:2,232 sq. ft.
Heating and cooling
- Cooling:Heat Pump
- Heating:Electric
Structure and exterior
- Roof:Asphalt, Fiberglass
- Year built:1978
- Building area:2,232 sq. ft.
- Lot area:0.33 Acres
- Construction Materials:Brick, Vinyl Siding
- Exterior Features:Patio
- Levels:2 Story
Utilities
- Water:Public
- Sewer:Public Sewer
Finances and disclosures
- Price:$349,900
- Price per sq. ft.:$156.77
- Tax amount:$3,148 (2025)
Features and amenities
- Appliances:Dishwasher, Microwave, Range, Refrigerator, Washer
- Laundry features:Dryer, Washer
- Amenities:Smoke Detectors
Parking
- Parking description:Attached, Driveway, Garage
- Garage:Yes
- Garage spaces:2

New listings near 34139 Pearl Street
- Open Sat, 12 to 2pmNew
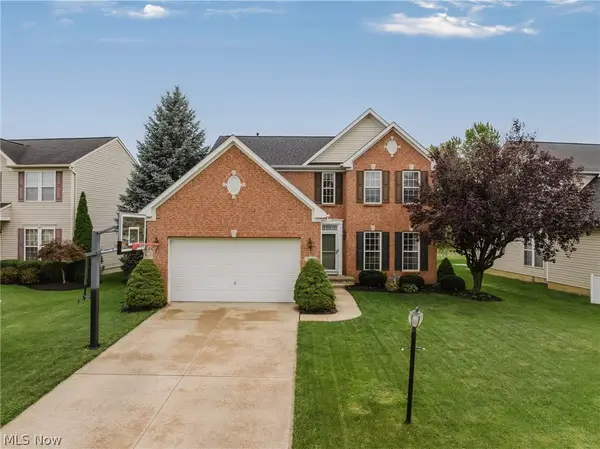 $439,900Active4 beds 4 baths2,610 sq. ft.
6160 W Breezeway Drive, North Ridgeville, OH 44039
MLS# 5247342Listed by: KELLER WILLIAMS ELEVATE - New
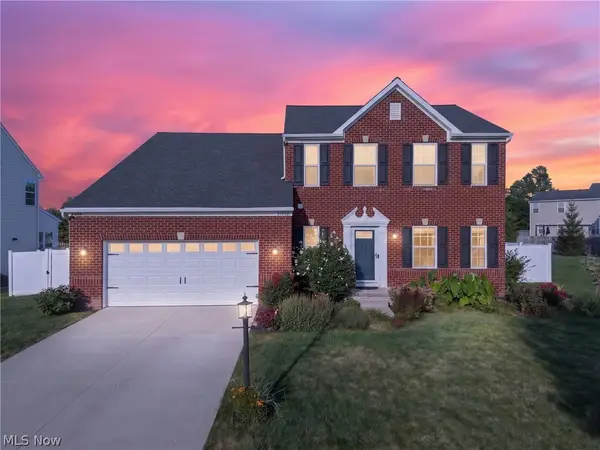 $510,000Active4 beds 3 baths2,424 sq. ft.
31832 Suncrest Circle, North Ridgeville, OH 44039
MLS# 5247731Listed by: EXP REALTY, LLC. - Open Sat, 1:30 to 3pmNew
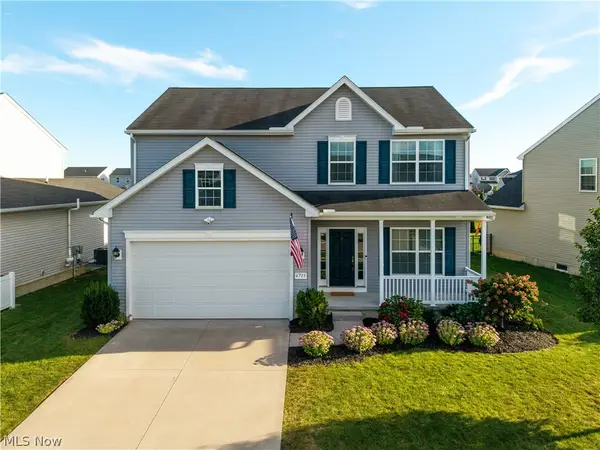 $410,000Active4 beds 3 baths2,180 sq. ft.
6715 High Perch Drive, North Ridgeville, OH 44039
MLS# 5247150Listed by: KELLER WILLIAMS ELEVATE - New
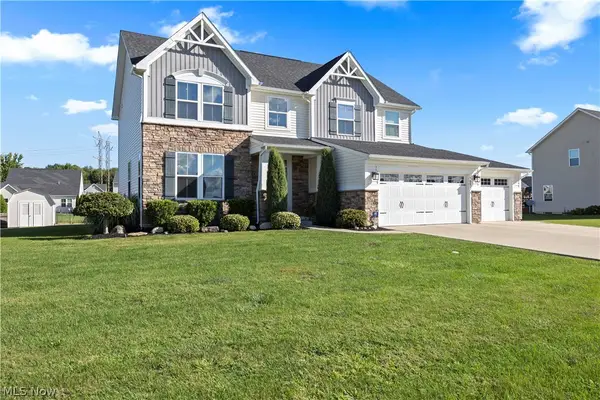 $555,000Active5 beds 4 baths4,117 sq. ft.
36622 Stockport Mill Drive, North Ridgeville, OH 44039
MLS# 5245450Listed by: RUSSELL REAL ESTATE SERVICES - New
 $299,900Active3 beds 2 baths1,578 sq. ft.
6210 Mills Creek Lane, North Ridgeville, OH 44039
MLS# 5247089Listed by: CENTURY 21 DEANNA REALTY - New
 $199,900Active2 beds 2 baths1,541 sq. ft.
32665 Willow Brook Lane, North Ridgeville, OH 44039
MLS# 5246853Listed by: RUSSELL REAL ESTATE SERVICES - New
 $464,900Active4 beds 4 baths2,650 sq. ft.
6823 Glendale Road, North Ridgeville, OH 44039
MLS# 5246819Listed by: OHIO PROPERTY GROUP, LLC - Open Sun, 2 to 5pmNew
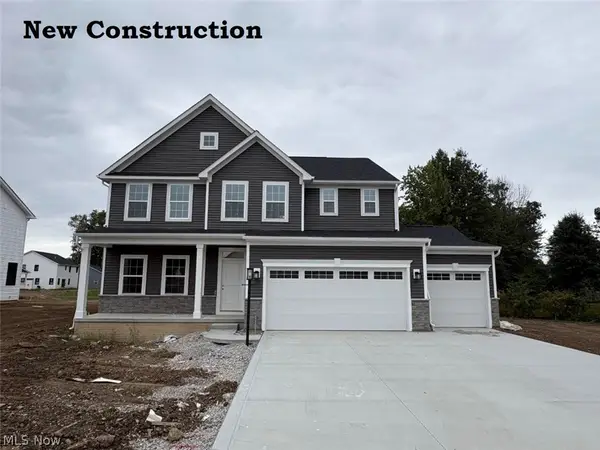 $559,990Active4 beds 4 baths4,059 sq. ft.
36044 Bridge Hampton Lane, North Ridgeville, OH 44039
MLS# 5246483Listed by: KELLER WILLIAMS CITYWIDE - New
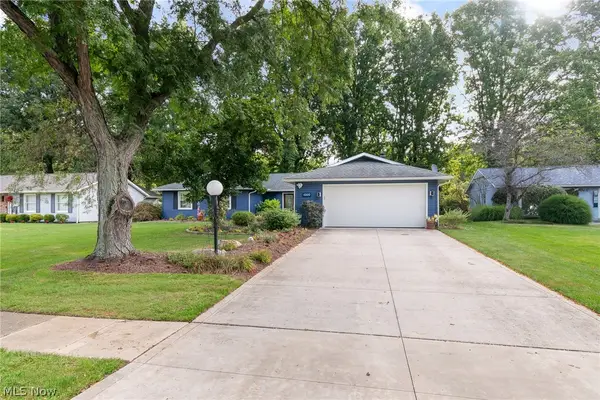 $320,000Active4 beds 3 baths2,056 sq. ft.
6169 Hickory Trail, North Ridgeville, OH 44039
MLS# 5245531Listed by: RE/MAX INFINITY


Protect your home and budget from life's surprises with an Assurant Home Warranty, backed by a partner that supports you through every step of homeownership. Explore Plans.
© 2026 Better Homes and Gardens Real Estate LLC. An Anywhere Real Estate company. All rights reserved. Better Homes and Gardens® Real Estate is a registered trademark owned by Meredith Operations Corporation, licensed to Better Homes and Gardens Real Estate LLC and used with permission. Better Homes and Gardens Real Estate LLC fully supports the principles of the Fair Housing Act and the Equal Opportunity Act. Listing information is deemed reliable but is not guaranteed accurate.
Each office is independently owned and operated.
Any services or products provided by third parties are not provided by, affiliated with or related to Better Homes and Gardens Real Estate LLC, or its affiliated companies.